
Just Listed








Address
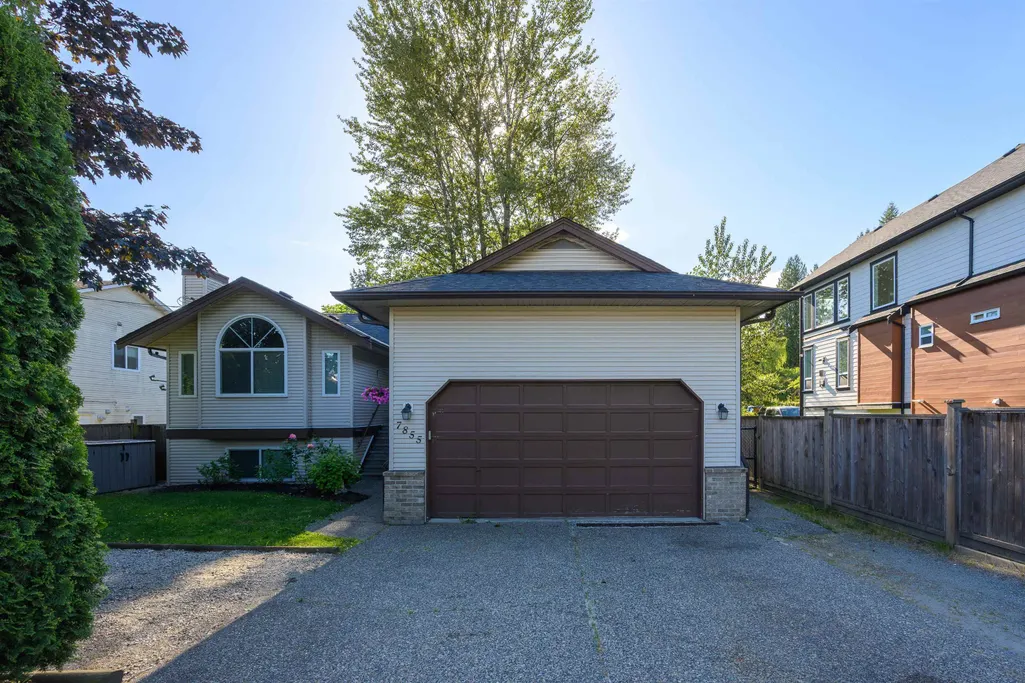
7855 Cedar Street, Mission, BC
Price
$ 850,000
Property Attributes
- MLS#R3168723
- TypeSingle Family
- Listing Status Active
- CityMission
- AreaMission
- NeighbourhoodMission BC
- Postal CodeV2V 3M8
- StyleBasement Entry, Reverse 2 Storey
- Year Built1990
- Taxes$ 4057
- Price$ 850,000
- Bedrooms5
- Full Bathrooms3
- Half Bathrooms1
- Sqr Footage2532
- Lot Size0.25 Acres
Data Source:
Greater Vancouver REALTORS®
Property Description
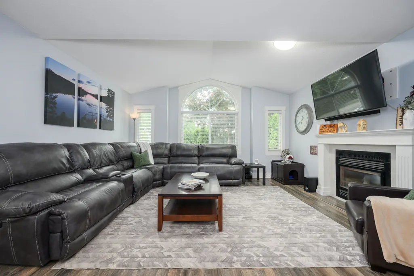
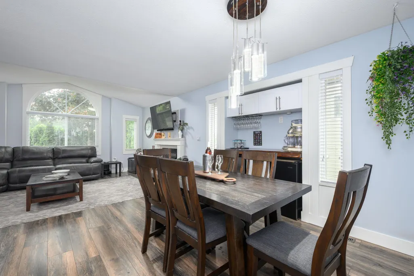
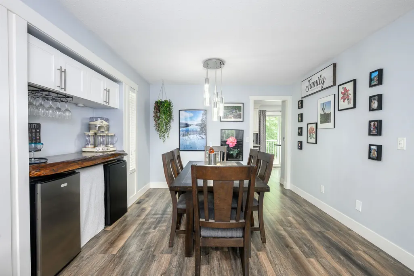
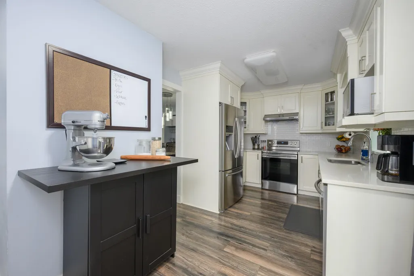
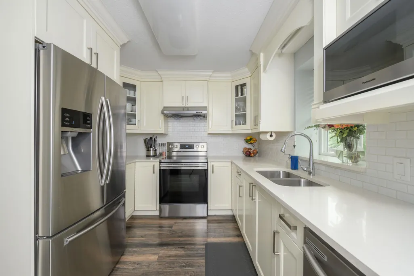
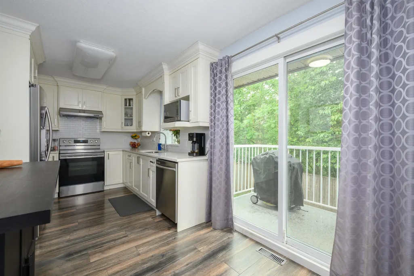
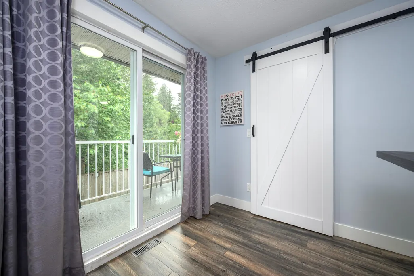
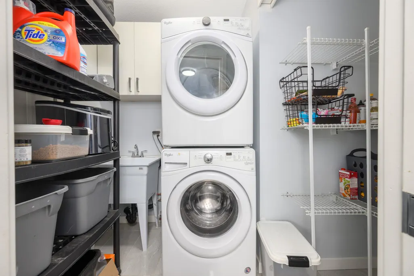
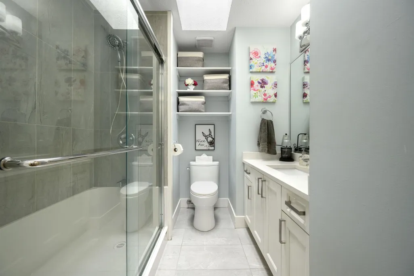
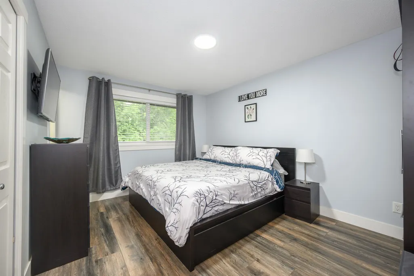
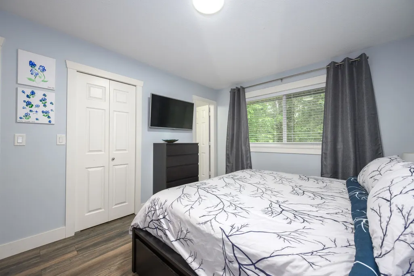
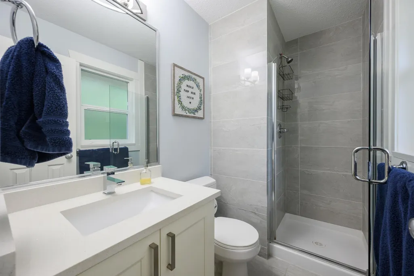
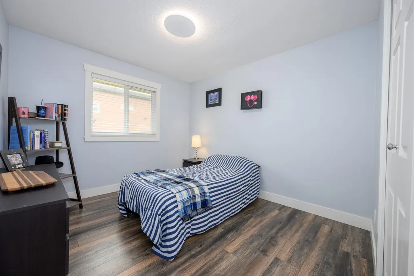
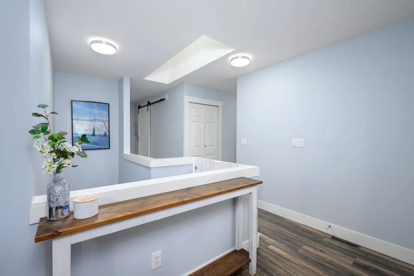
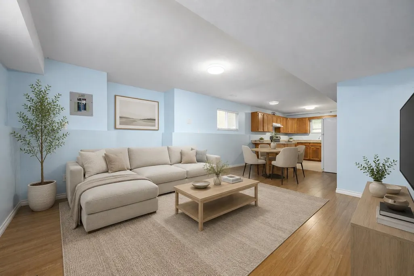
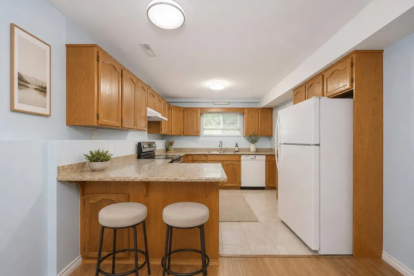
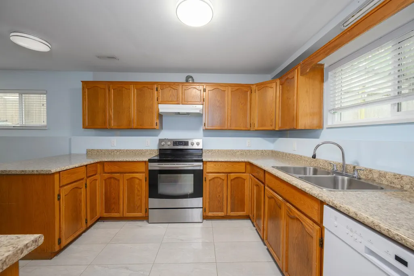
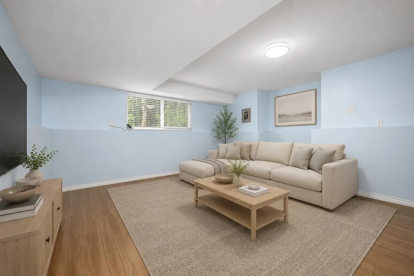
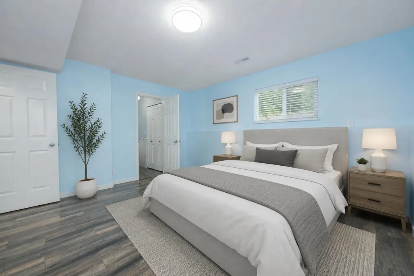
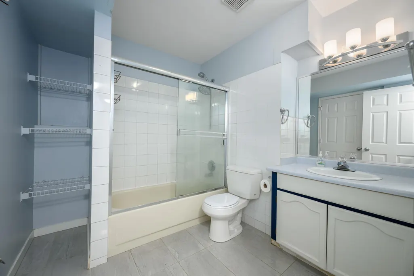
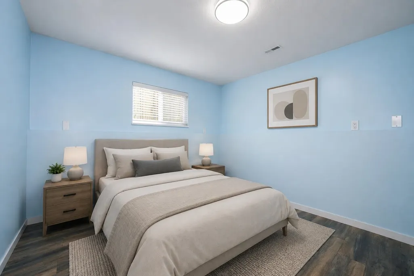
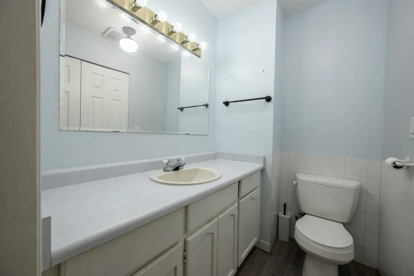
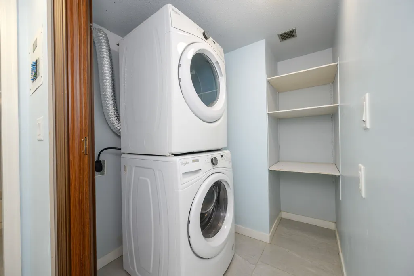
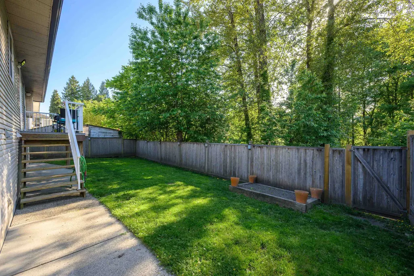
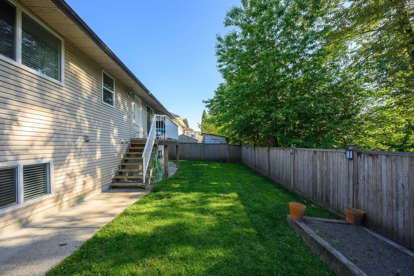
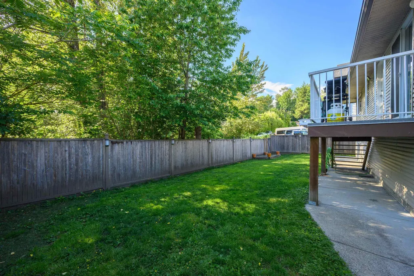
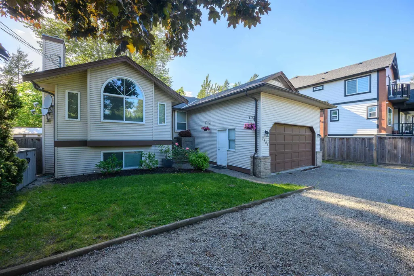
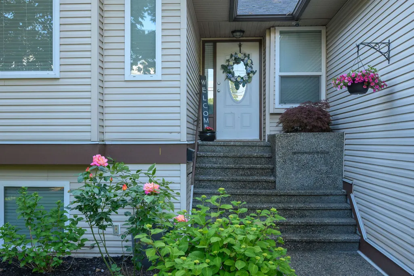
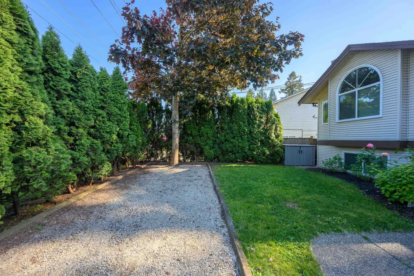
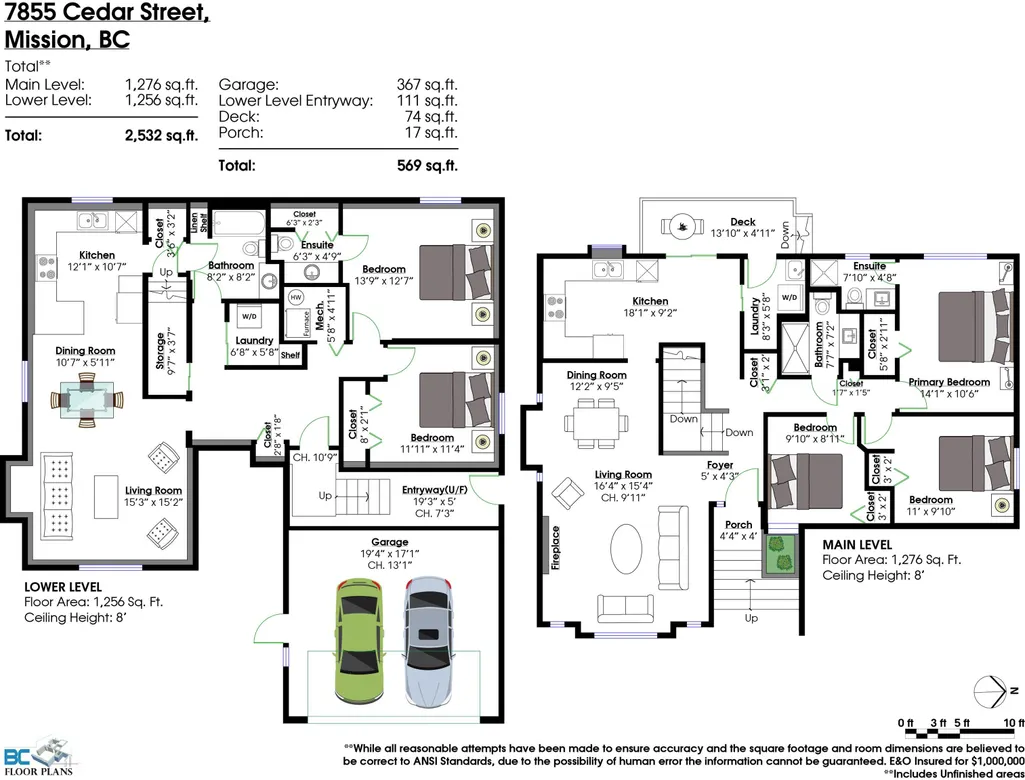
SPACE | SUITE | GREENBELT — Well maintained and updated in 2018, this 2532 sq.ft. home sits on a private fenced lot backing onto greenspace in a family-friendly Mission neighbourhood. MAIN FLOOR: Spacious living room with vaulted ceilings & gas fireplace, dining area, updated kitchen with shaker cabinets, quartz counters, S/S appliances & access to the balcony overlooking the yard and greenbelt. Includes laundry room with sink/storage, plus 3 bedrooms including the primary with 3pc ensuite. DOWNSTAIRS: Large 2 bed + 2 bath suite with private side entry, full kitchen, dining & living space, separate laundry and storage. Double garage w/ driveway, parking pad & easy street parking. LOCATION: Walk to schools, parks, cafés, 14th Ave Pub & nearby shops. Easy access to Hwy 7 & 11 for commuters.
General Features
| Heating | Forced Air,Natural Gas |
|---|---|
| Appliances | Washer/Dryer,Dishwasher,Refrigerator,Stove |
| Garage Spaces | 2 |
| Architectural Style | Basement Entry,Reverse 2 Storey |
| Year Built | 1990 |
| Stories Count | 2 |
| Levels | Two |
| Property Subtype | Single Family Residence |
| Tax Year | 2025 |
| Ownership | Freehold NonStrata |
| Community Features | Shopping Nearby |
| Property Type | Residential |
| HOA | false |
| Garage Y/N | true |
| Full Baths | 3 |
| Status | Active |
| City | Mission |
| Entry Location | Exterior Entry |
| MLS Area | Mission |
| Lot Size Units | Square Feet |
| Lot Size Square Feet | 11020 |
| Carport Y/N | false |
| Land Lease Y/N | false |
| Tax Annual Amount | 4057.06 |
| MLS Area Minor | Mission BC |
| Structure Type | Residential Detached |
| Standard Status | Active |
| Virtual Tour | https://www.youtube.com/watch?v=9mp6VG9LfuE |
Interior Features
| Basement | Full,Exterior Entry |
|---|---|
| Total Fireplaces | 1 |
| Fireplace Features | Gas |
| Heating Y/N | true |
| Fireplace Y/N | true |
| Half Baths | 1 |
| Total Bedrooms | 5 |
| Total Baths | 4 |
Exterior Features
| Exterior Amenities | Balcony |
|---|---|
| Parking Features | Garage Double,Open,Front Access |
| Lot Features | Central Location,Greenbelt,Private,Recreation Nearby |
| Total Parking | 5 |
| Lot Size Area | 11020 |
| Building Area Total | 2532 |
| Lot Dimensions | 55 x 200.00 |
| Lot Size Acres | 0.25 |
| Frontage Length | 55 |
| Waterfront Y/N | false |
Amenities
- Views
- New Construction
- Adult 55+
- Lease To Own
- No Strata Fees
- Furnished
- Primary On Main
- Air Conditioning
- Seller Finance
- Green
- Fixer Upper
- Horse
- Golf
- Fireplace
- Deck
- Garage
- Basement
- Pool
Property vs Single Family Average in V2V 3M8
In The Neighbourhood
Just Listed
Mission
$ 1,249,900
- Type
- Single Family
- Size
- 2,852 SqFt
- Rooms
- 5 Beds + 3 Baths
Homelife Advantage Realty Ltd. #R3167961
Just Listed
Mission
$ 1,724,000
- Type
- Single Family
- Size
- 3,568 SqFt
- Rooms
- 3 Beds + 2.5 Baths
Sutton Group-West Coast Realty (Abbotsford) #R3168734
Just Listed
Mission
$ 2,499,000
- Type
- Single Family
- Size
- 2,069 SqFt
- Rooms
- 4 Beds + 2.5 Baths
#R3168147
Just Listed
Mission
$ 599,900
- Type
- Single Family
- Size
- 3,924 SqFt
- Rooms
- 6 Beds + 4.5 Baths
Zolo Realty #R3167520
Mission
$ 1,099,900
- Type
- Single Family
- Size
- 3,305 SqFt
- Rooms
- 5 Beds + 4.5 Baths
Top Producers Realty Ltd. #R3167458
Mission
$ 3,398,880
- Type
- Single Family
- Size
- 4,636 SqFt
- Rooms
- 7 Beds + 5 Baths
Homelife Benchmark Realty Corp. #R3166739
Mission
$ 1,198,000
- Type
- Single Family
- Size
- 4,654 SqFt
- Rooms
- 8 Beds + 6 Baths
RE/MAX Performance Realty #R3166925
Open House
Mission
$ 2,399,000
- Type
- Single Family
- Size
- 4,113 SqFt
- Rooms
- 6 Beds + 3.5 Baths
Homelife Advantage Realty Ltd. #R3167035
Mission
$ 1,399,000
- Type
- Single Family
- Size
- 3,025 SqFt
- Rooms
- 5 Beds + 3.5 Baths
RE/MAX LIFESTYLES REALTY #R3166755
 Copyright 2026 by Greater Vancouver REALTORS®. All Rights Reserved. NOTE: This representation is based in whole or in part on data generated by the Chilliwack & District Real Estate Board, Fraser Valley Real Estate Board
or Greater Vancouver REALTORS® which assumes no responsibility for its accuracy.
The trademarks REALTOR®, REALTORS®, and the REALTOR® logo are controlled by The Canadian Real Estate Association (CREA) and identify real estate professionals who are members of CREA. The trademarks MLS®, Multiple Listing Service® and the associated logos are owned by CREA and identify the quality of services provided by real estate professionals who are members of CREA. Used under license.
Last Updated: September 23, 2026 6:56 AM UTC
Copyright 2026 by Greater Vancouver REALTORS®. All Rights Reserved. NOTE: This representation is based in whole or in part on data generated by the Chilliwack & District Real Estate Board, Fraser Valley Real Estate Board
or Greater Vancouver REALTORS® which assumes no responsibility for its accuracy.
The trademarks REALTOR®, REALTORS®, and the REALTOR® logo are controlled by The Canadian Real Estate Association (CREA) and identify real estate professionals who are members of CREA. The trademarks MLS®, Multiple Listing Service® and the associated logos are owned by CREA and identify the quality of services provided by real estate professionals who are members of CREA. Used under license.
Last Updated: September 23, 2026 6:56 AM UTC