
Just Listed
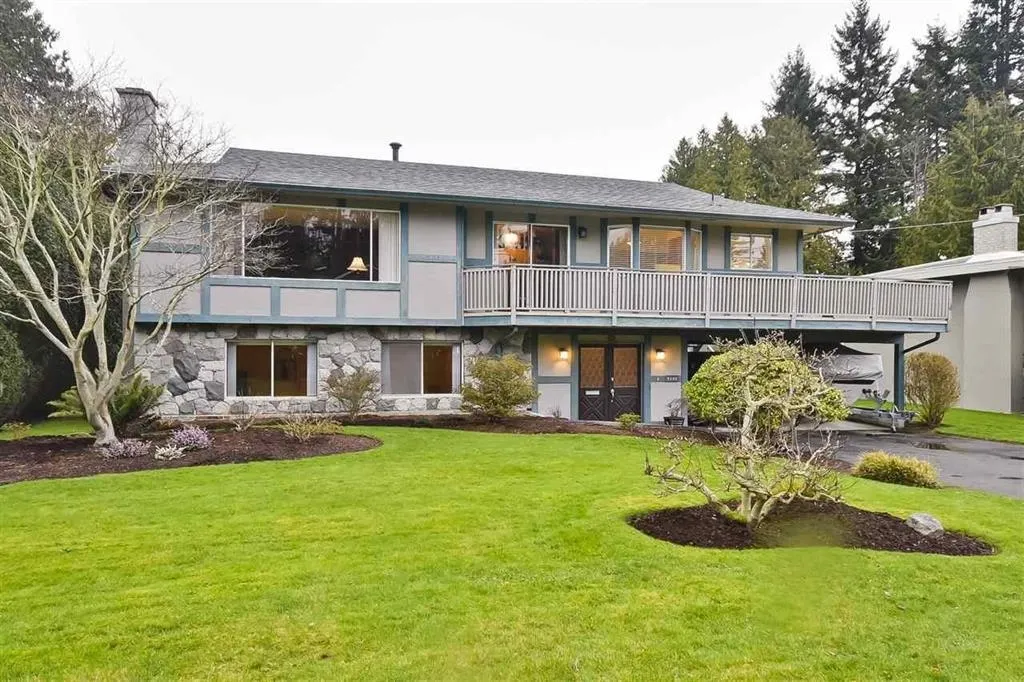
Address
5115 7b Avenue, Delta, BC
Price
$ 1,539,000
Property Attributes
- MLS#R3168713
- TypeSingle Family
- Listing Status Active
- CityDelta
- AreaTsawwassen
- NeighbourhoodTsawwassen Central
- Postal CodeV4M 1S3
- StyleBasement Entry
- Year Built1970
- Taxes$ 5611
- Price$ 1,539,000
- Bedrooms3
- Full Bathrooms2
- Half Bathrooms1
- Sqr Footage1995
- Lot Size0.25 Acres
Data Source:
Greater Vancouver REALTORS®
Property Description
Located in quiet neighbourhood of Tsawwassen Central. This well maintained two level family home offers upstairs 3 bedrooms and 2 baths on a huge rectangular 80’X136’=10910 sf lot. Downstairs finished large Recreational room, full washroom and 568 sf unfinished floor area. Excellent location close to both elementary and high school, bus routes and shopping. Good for living in or investment. Upgrades include newer washrooms, tiles and kitchen sink. Overlooking the huge backyard perfect for enjoying time with the family. Below 2 Bed suite upon finishing with separate entry. Many opportunities here!! Don’t miss it!! Need some time to show. SUBDIVIDABLE POTENTIAL. Buyer/Buyer's Agent to verify with city hall. Future redevelopment potential makes this a great investment. Call for more info.
General Features
| Heating | Forced Air,Natural Gas |
|---|---|
| Appliances | Washer/Dryer,Dishwasher,Refrigerator,Stove |
| Architectural Style | Basement Entry |
| Year Built | 1970 |
| Stories Count | 2 |
| Levels | Two |
| Property Subtype | Single Family Residence |
| Tax Year | 2026 |
| Ownership | Freehold NonStrata |
| Community Features | Shopping Nearby |
| Property Type | Residential |
| HOA | false |
| Full Baths | 2 |
| Status | Active |
| City | Delta |
| Entry Location | Exterior Entry |
| MLS Area | Tsawwassen |
| Lot Size Units | Square Feet |
| Lot Size Square Feet | 10915 |
| Carport Y/N | true |
| Land Lease Y/N | false |
| Tax Annual Amount | 5611.57 |
| MLS Area Minor | Tsawwassen Central |
| Structure Type | Residential Detached |
| Standard Status | Active |
Interior Features
| Basement | Full,Partially Finished,Exterior Entry |
|---|---|
| Total Fireplaces | 2 |
| Fireplace Features | Gas,Wood Burning |
| Heating Y/N | true |
| Fireplace Y/N | true |
| Half Baths | 1 |
| Total Bedrooms | 3 |
| Total Baths | 3 |
Exterior Features
| Exterior Amenities | Balcony,Private Yard |
|---|---|
| Parking Features | Additional Parking,Carport Multiple,Open,Front Access,Asphalt |
| Lot Features | Central Location,Near Golf Course,Recreation Nearby |
| Total Parking | 6 |
| Lot Size Area | 10915 |
| Building Area Total | 2563 |
| Lot Dimensions | 80 x 136.43 |
| Lot Size Acres | 0.25 |
| Frontage Length | 80 |
| Waterfront Y/N | false |
Amenities
- Views
- New Construction
- Adult 55+
- Lease To Own
- No Strata Fees
- Furnished
- Primary On Main
- Air Conditioning
- Seller Finance
- Green
- Fixer Upper
- Horse
- Golf
- Fireplace
- Deck
- Garage
- Basement
- Pool
Property vs Single Family Average in V4M 1S3
In The Neighbourhood
Just Listed
Delta
$ 1,125,000
- Type
- Single Family
- Size
- 1,545 SqFt
- Rooms
- 3 Beds + 2 Baths
RE/MAX Westcoast #R3168885
Open House
Delta
$ 1,499,000
- Type
- Single Family
- Size
- 4,402 SqFt
- Rooms
- 6 Beds + 4 Baths
Nu Stream Realty Inc. #R3168470
Delta
$ 2,498,000
- Type
- Single Family
- Size
- 4,534 SqFt
- Rooms
- 6 Beds + 5 Baths
Parallel 49 Realty #R3166541
Delta
$ 1,249,900
- Type
- Single Family
- Size
- 1,766 SqFt
- Rooms
- 4 Beds + 1.5 Baths
Sutton Group Seafair Realty #R3164750
Delta
$ 2,998,800
- Type
- Single Family
- Size
- 4,837 SqFt
- Rooms
- 5 Beds + 7 Baths
Royal Pacific Riverside Realty Ltd. #R3163415
Delta
$ 1,745,000
- Type
- Single Family
- Size
- 3,020 SqFt
- Rooms
- 4 Beds + 3 Baths
Sutton Group Seafair Realty #R3162522
Delta
$ 999,000
- Type
- Single Family
- Size
- 2,206 SqFt
- Rooms
- 4 Beds + 2 Baths
Unilife Realty Inc. #R3160226
Delta
$ 1,099,000
- Type
- Single Family
- Size
- 2,445 SqFt
- Rooms
- 5 Beds + 2.5 Baths
RE/MAX Crest Realty #R3159004
Tsawwassen
$ 1,629,999
- Type
- Single Family
- Size
- 2,910 SqFt
- Rooms
- 4 Beds + 3 Baths
Westview Realty #R3152627
Delta
$ 2,898,000
- Type
- Single Family
- Size
- 3,710 SqFt
- Rooms
- 5 Beds + 4.5 Baths
RE/MAX City Realty #R3150698
 Copyright 2026 by Greater Vancouver REALTORS®. All Rights Reserved. NOTE: This representation is based in whole or in part on data generated by the Chilliwack & District Real Estate Board, Fraser Valley Real Estate Board
or Greater Vancouver REALTORS® which assumes no responsibility for its accuracy.
The trademarks REALTOR®, REALTORS®, and the REALTOR® logo are controlled by The Canadian Real Estate Association (CREA) and identify real estate professionals who are members of CREA. The trademarks MLS®, Multiple Listing Service® and the associated logos are owned by CREA and identify the quality of services provided by real estate professionals who are members of CREA. Used under license.
Last Updated: September 23, 2026 6:56 AM UTC
Copyright 2026 by Greater Vancouver REALTORS®. All Rights Reserved. NOTE: This representation is based in whole or in part on data generated by the Chilliwack & District Real Estate Board, Fraser Valley Real Estate Board
or Greater Vancouver REALTORS® which assumes no responsibility for its accuracy.
The trademarks REALTOR®, REALTORS®, and the REALTOR® logo are controlled by The Canadian Real Estate Association (CREA) and identify real estate professionals who are members of CREA. The trademarks MLS®, Multiple Listing Service® and the associated logos are owned by CREA and identify the quality of services provided by real estate professionals who are members of CREA. Used under license.
Last Updated: September 23, 2026 6:56 AM UTC