
Just Listed













Address
1130 216 Street, Langley, BC
Price
$ 2,749,800
Property Attributes
- MLS#R3167660
- TypeSingle Family
- Listing Status Active
- CityLangley
- AreaLangley
- NeighbourhoodCampbell Valley
- Postal CodeV2Z 1R3
- Style
- Year Built2020
- Taxes$ 10883
- Price$ 2,749,800
- Bedrooms5
- Full Bathrooms4
- Half Bathrooms1
- Sqr Footage3899
- Lot Size0.5 Acres
Data Source:
Greater Vancouver REALTORS®
Property Description
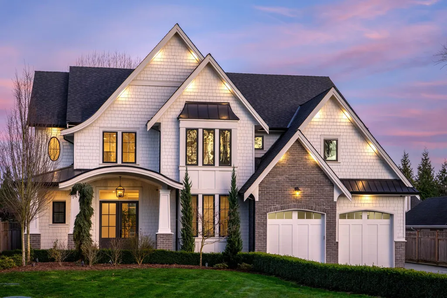
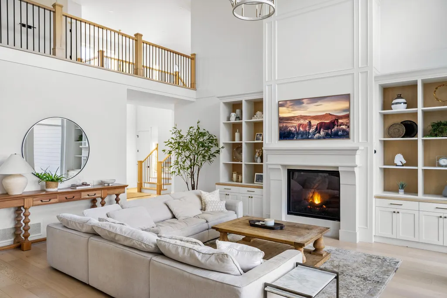
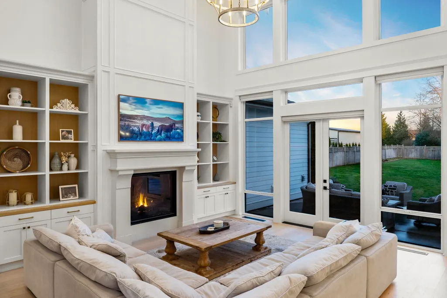
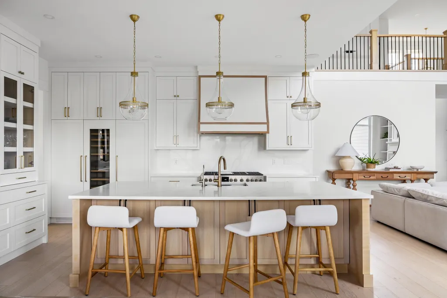
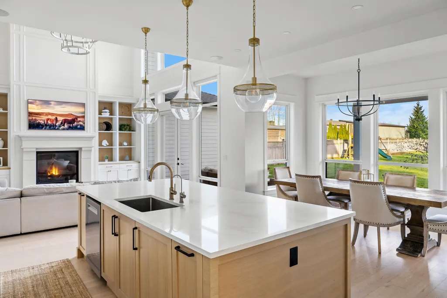
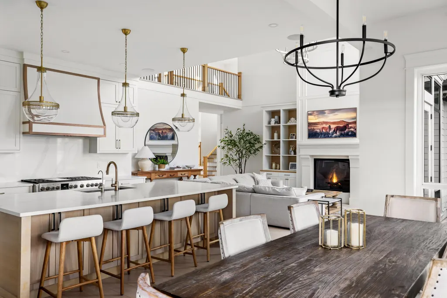
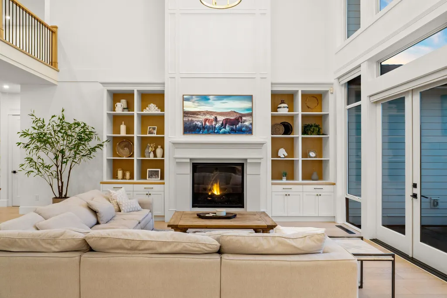
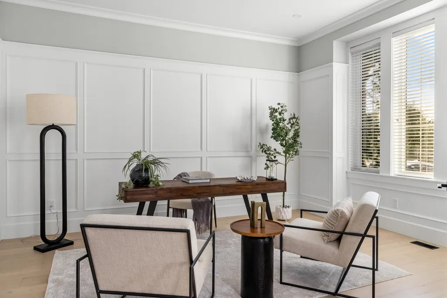
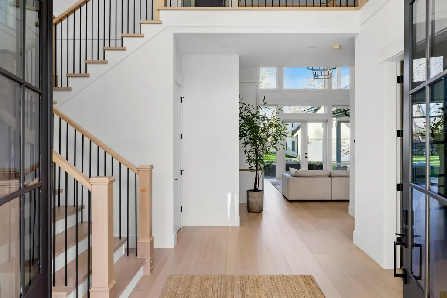
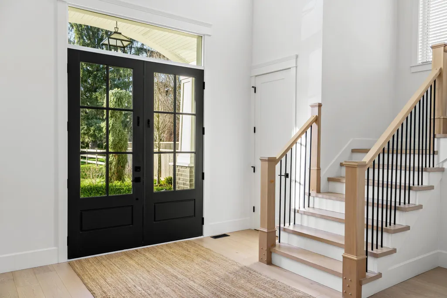
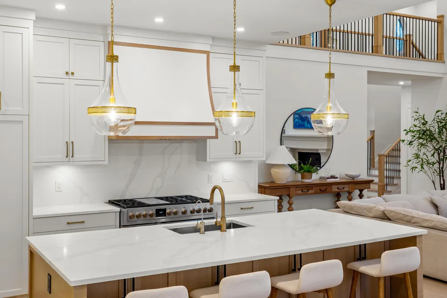
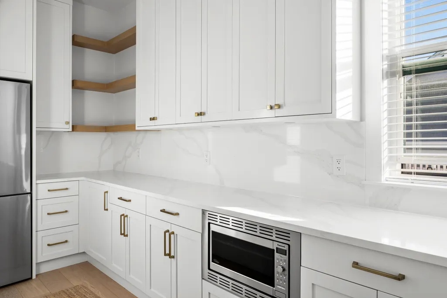
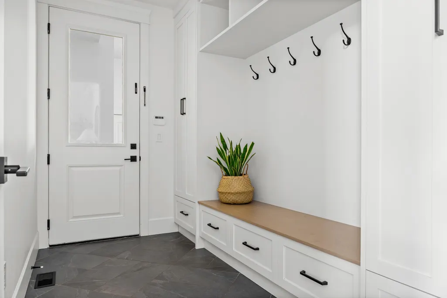
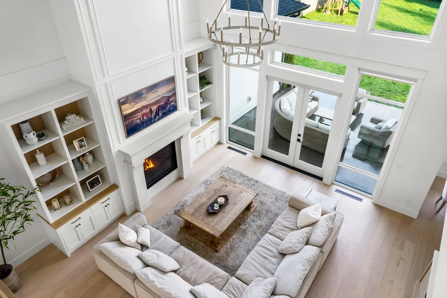
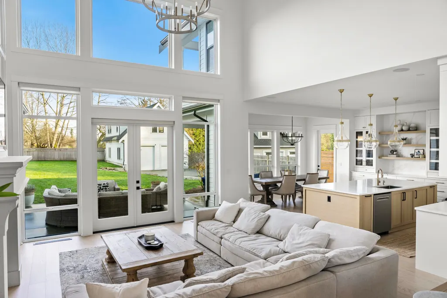
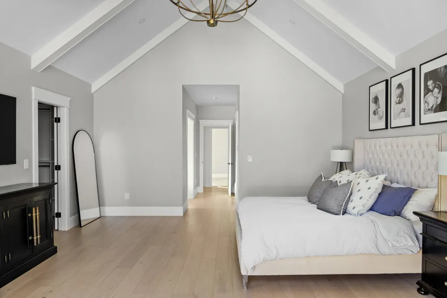
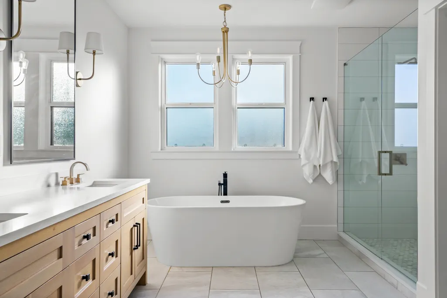
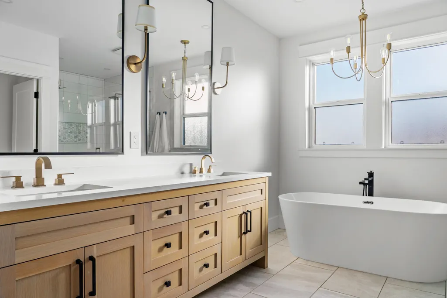
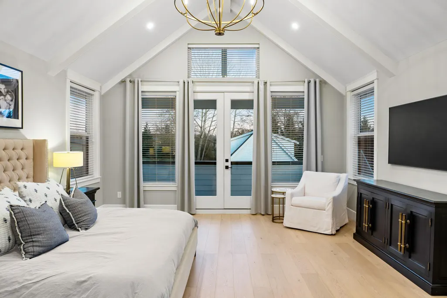
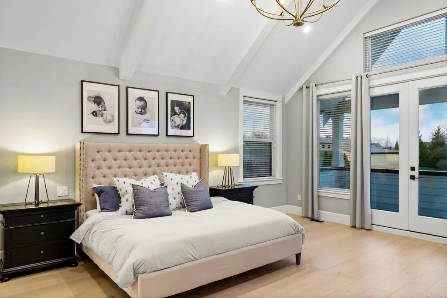
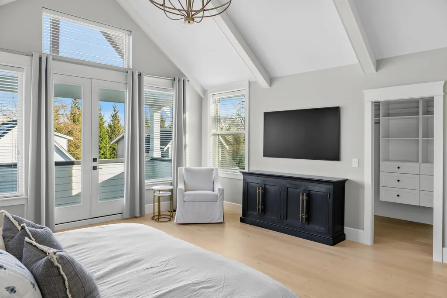
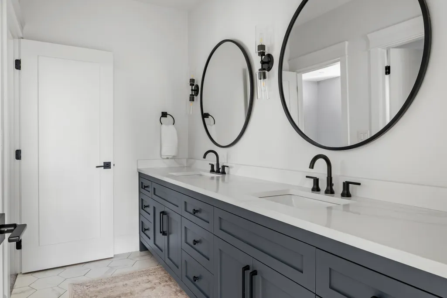
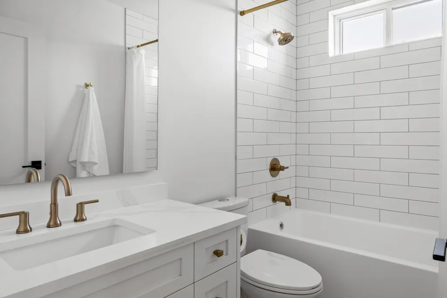
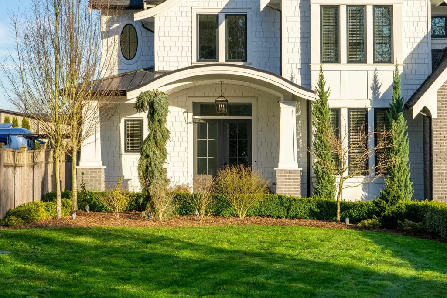
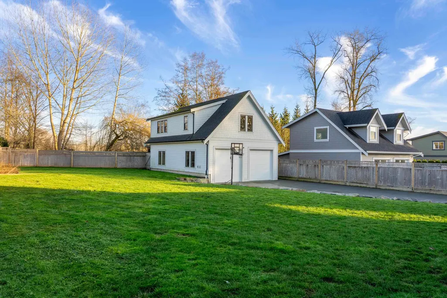
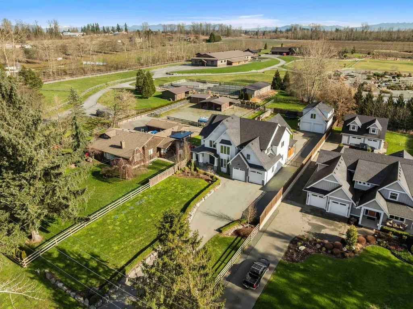
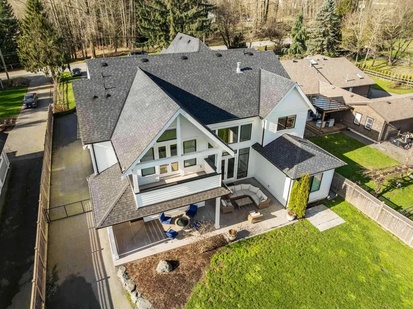
Custom-built home with garden suite and detached shop, ideal for extended family or income. Quiet, private lot backing onto acreage with no home behind, offering rare privacy and open views. Bright morning and midday sun fills the home, while the flat, fully fenced backyard is visible from the kitchen, perfect for families and entertaining. Built by Converse Custom Homes with SuCasa Architecture and Centre Stage Interiors. Hardie and stone exterior, custom millwork, quartz countertops, engineered hardwood, and a vaulted primary retreat with covered deck. Gas forced-air heating with A/C, irrigation, security, wired audio, and smart garage doors. School bus at the door and close to Glenwood Elementary, Brookswood Secondary & Murrayville Academy.
General Features
| Heating | Forced Air,Natural Gas |
|---|---|
| Cooling | Central Air,Air Conditioning |
| Appliances | Washer/Dryer,Dishwasher,Refrigerator,Stove |
| Garage Spaces | 2 |
| Year Built | 2020 |
| Stories Count | 2 |
| Levels | Two |
| Property Subtype | Single Family Residence |
| Tax Year | 2026 |
| Ownership | Freehold Strata |
| Property Type | Residential |
| HOA | true |
| Garage Y/N | true |
| Other Structures | Workshop Detached |
| Full Baths | 4 |
| Status | Active |
| City | Langley |
| MLS Area | Langley |
| Lot Size Units | Square Feet |
| Lot Size Square Feet | 21723.19 |
| Land Lease Y/N | false |
| Tax Annual Amount | 10883.45 |
| MLS Area Minor | Campbell Valley |
| Structure Type | Residential Detached |
| Standard Status | Active |
| Virtual Tour | https://www.216residence.com/ |
| Assoc/CIC | Condominium |
Interior Features
| Basement | Crawl Space |
|---|---|
| Total Fireplaces | 1 |
| Fireplace Features | Gas |
| Air Conditioning Y/N | true |
| Heating Y/N | true |
| Fireplace Y/N | true |
| Half Baths | 1 |
| Total Bedrooms | 5 |
| Total Baths | 5 |
Exterior Features
| Exterior Amenities | Balcony,Private Yard |
|---|---|
| Parking Features | Detached,Garage Double,RV Access/Parking |
| Lot Features | Private,Rural Setting |
| Total Parking | 10 |
| Lot Size Area | 21723.19 |
| Building Area Total | 4791 |
| Lot Dimensions | 73.16 x 296.92 |
| Lot Size Acres | 0.5 |
| Frontage Length | 73.16 |
| Waterfront Y/N | false |
Amenities
- Views
- New Construction
- Adult 55+
- Lease To Own
- No Strata Fees
- Furnished
- Primary On Main
- Air Conditioning
- Seller Finance
- Green
- Fixer Upper
- Horse
- Golf
- Fireplace
- Deck
- Garage
- Basement
- Pool
Property vs Single Family Average in V2Z 1R3
In The Neighbourhood
Just Listed
Langley
$ 2,348,000
- Type
- Single Family
- Size
- 4,443 SqFt
- Rooms
- 6 Beds + 5.5 Baths
Royal LePage - Wolstencroft #R3167373
Just Listed
Langley
$ 4,900,000
- Type
- Single Family
- Size
- 3,510 SqFt
- Rooms
- 7 Beds + 3.5 Baths
#R3167095
Langley
$ 4,998,000
- Type
- Single Family
- Size
- 7,179 SqFt
- Rooms
- 8 Beds + 8.5 Baths
Angell, Hasman & Associates Realty Ltd. #R3166464
Langley
$ 5,198,000
- Type
- Single Family
- Size
- 9,922 SqFt
- Rooms
- 8 Beds + 7 Baths
Angell, Hasman & Associates Realty Ltd. #R3166460
Langley
$ 13,750,000
- Type
- Single Family
- Size
- 4,936 SqFt
- Rooms
- 3 Beds + 8.5 Baths
Angell, Hasman & Associates Realty Ltd. #R3166058
Langley
$ 2,499,999
- Type
- Single Family
- Size
- 2,080 SqFt
- Rooms
- 6 Beds + 2 Baths
Woodhouse Realty #R3162017
Langley
$ 4,299,000
- Type
- Single Family
- Size
- 6,786 SqFt
- Rooms
- 6 Beds + 6.5 Baths
Angell, Hasman & Associates Realty Ltd. #R3161677
Langley
$ 2,999,900
- Type
- Single Family
- Size
- 4,162 SqFt
- Rooms
- 4 Beds + 3.5 Baths
Royal LePage - Wolstencroft #R3160988
 Copyright 2026 by Greater Vancouver REALTORS®. All Rights Reserved. NOTE: This representation is based in whole or in part on data generated by the Chilliwack & District Real Estate Board, Fraser Valley Real Estate Board
or Greater Vancouver REALTORS® which assumes no responsibility for its accuracy.
The trademarks REALTOR®, REALTORS®, and the REALTOR® logo are controlled by The Canadian Real Estate Association (CREA) and identify real estate professionals who are members of CREA. The trademarks MLS®, Multiple Listing Service® and the associated logos are owned by CREA and identify the quality of services provided by real estate professionals who are members of CREA. Used under license.
Last Updated: September 22, 2026 6:53 AM UTC
Copyright 2026 by Greater Vancouver REALTORS®. All Rights Reserved. NOTE: This representation is based in whole or in part on data generated by the Chilliwack & District Real Estate Board, Fraser Valley Real Estate Board
or Greater Vancouver REALTORS® which assumes no responsibility for its accuracy.
The trademarks REALTOR®, REALTORS®, and the REALTOR® logo are controlled by The Canadian Real Estate Association (CREA) and identify real estate professionals who are members of CREA. The trademarks MLS®, Multiple Listing Service® and the associated logos are owned by CREA and identify the quality of services provided by real estate professionals who are members of CREA. Used under license.
Last Updated: September 22, 2026 6:53 AM UTC