







Address
3035 W 5th Avenue, Vancouver, BC
Price
$ 2,299,000
Property Attributes
- MLS#R3158490
- TypeSingle Family
- Listing Status Active
- CityVancouver
- AreaVancouver West
- NeighbourhoodKitsilano
- Postal CodeV6K 1T8
- StyleRancher/Bungalow w/Bsmt.
- Year Built1925
- Taxes$ 11317
- Price$ 2,299,000
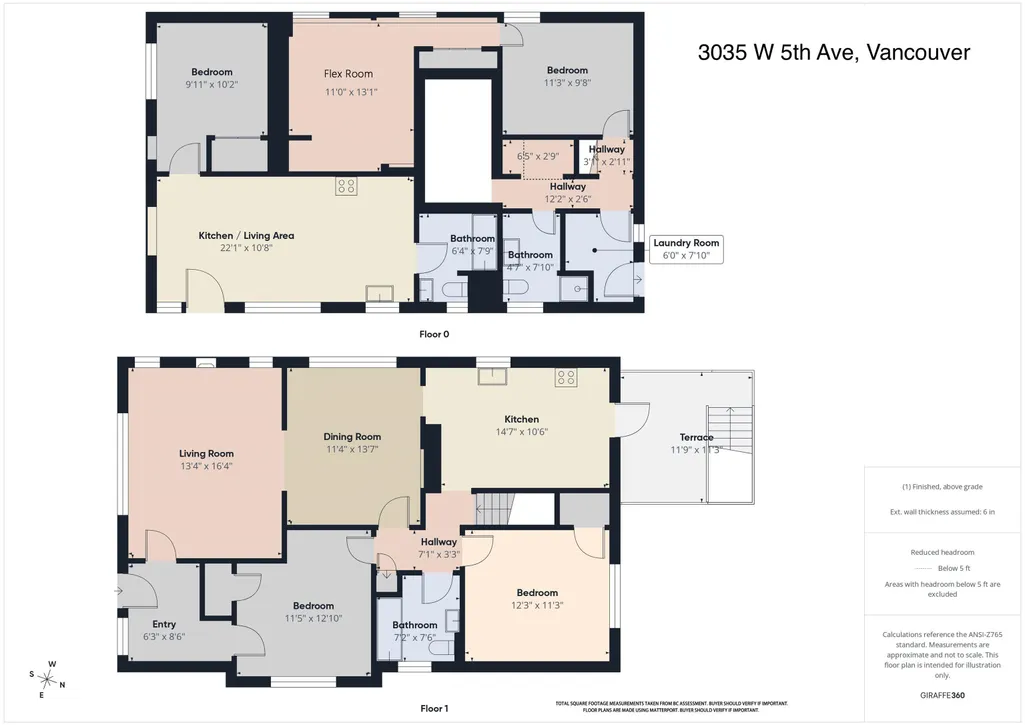
- Bedrooms4
- Full Bathrooms3
- Half Bathrooms0
- Sqr Footage2236
- Lot Size0.09 Acres
Data Source:
Greater Vancouver REALTORS®
Property Description
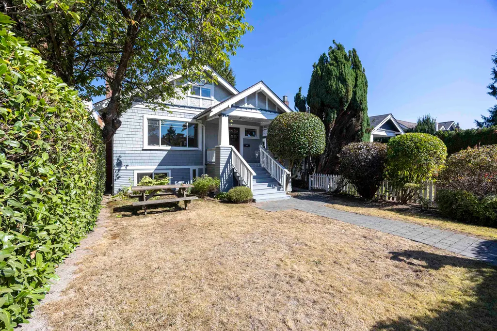
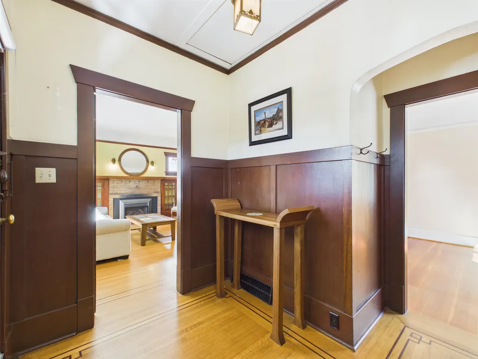
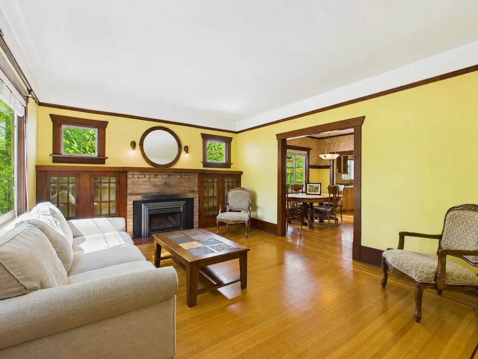
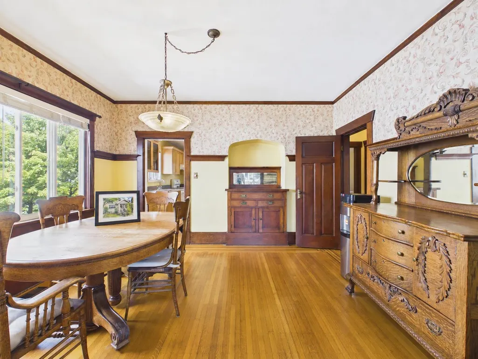
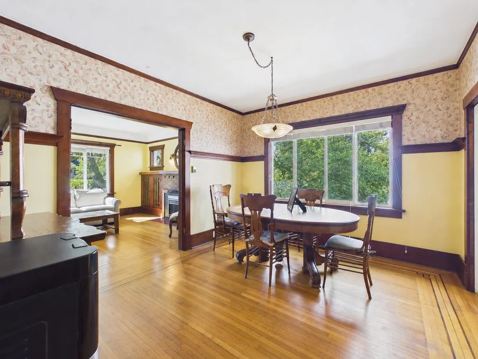
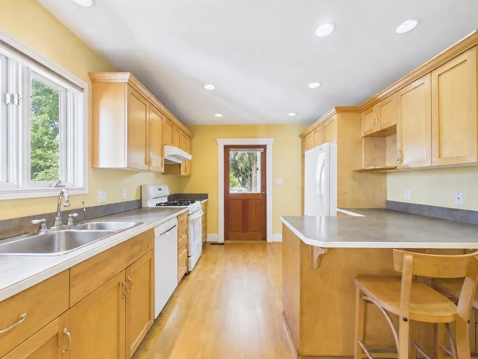
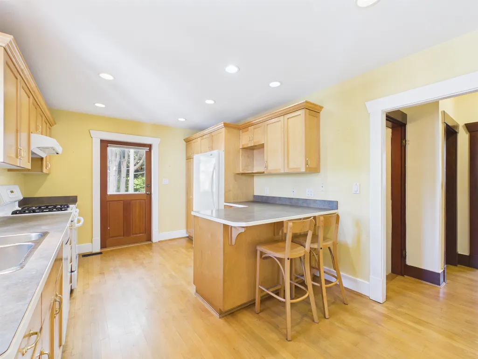
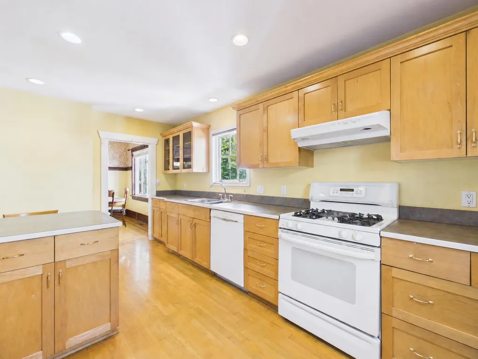
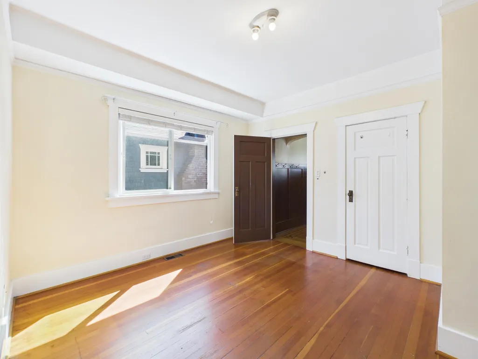
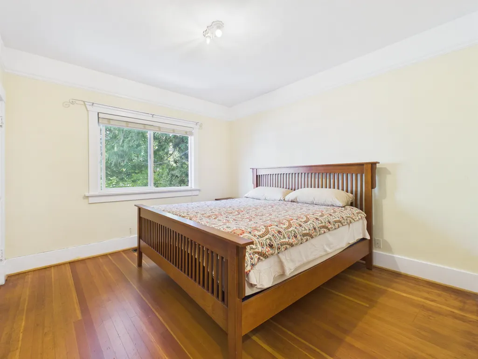
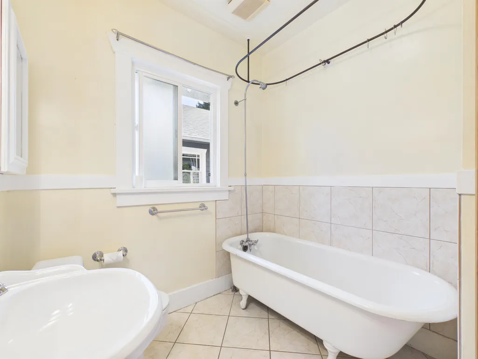
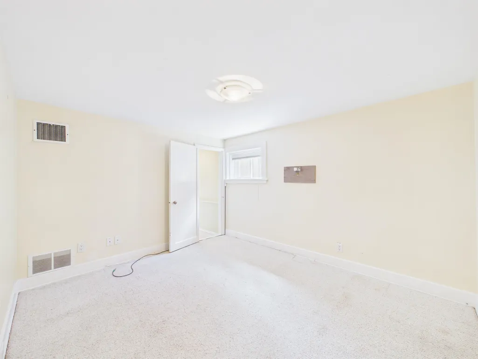
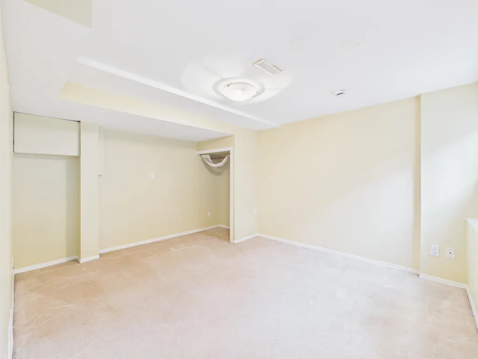
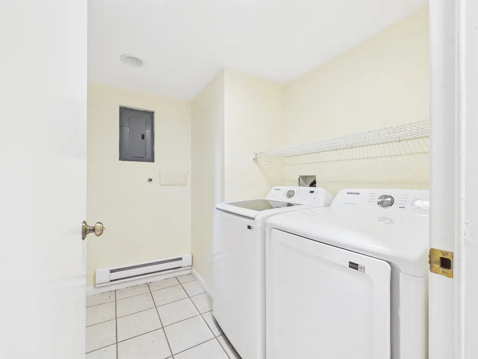
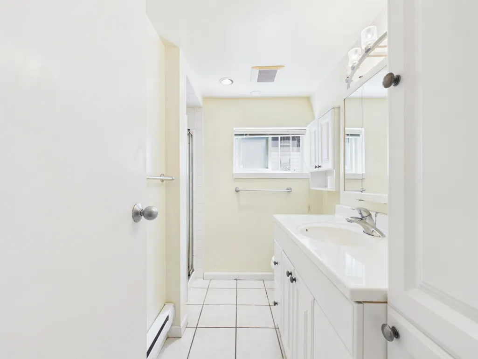
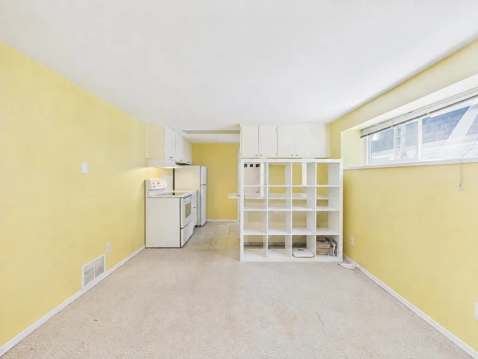
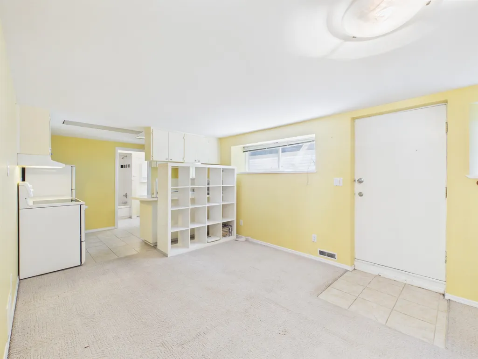
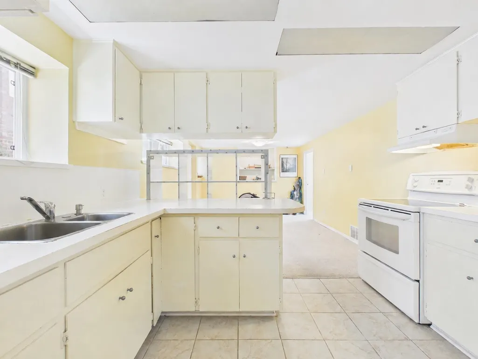
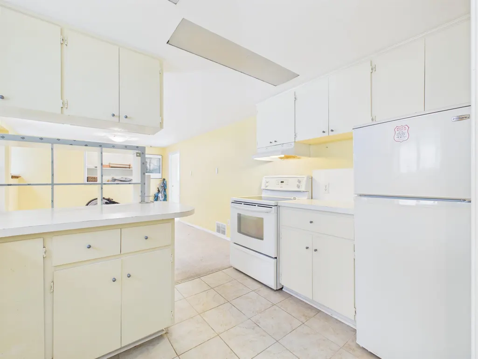
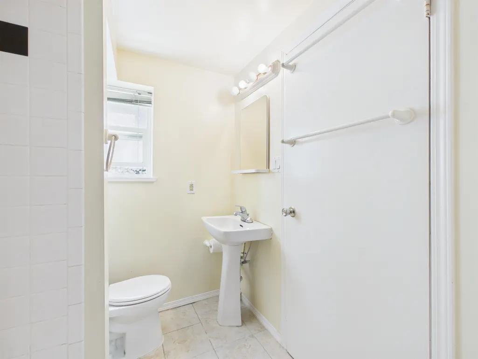
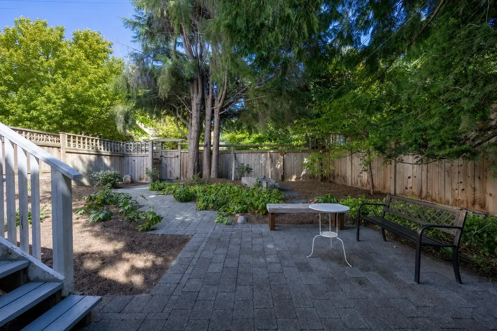
A charming Kitsilano character home on a rare 37.5-ft-wide lot. Well maintained with classic millwork, hardwood floors, a south-facing living room and timeless details. Features 2 bedrooms upstairs, plus a third bedroom/flex space on the lower level. A separate 1-bedroom mortgage helper provides flexibility for family, guests, or rental income. Enjoy a private backyard in a family-friendly neighbourhood. Just a two-minute walk to General Gordon Elementary, and close to Kitsilano Secondary, parks, community amenities, and West Broadway's restaurants, cafés, shops, fitness and services. Easy bus access to Downtown Vancouver, with the waterfront and Kitsilano Beach just a short walk away. A rare opportunity in one of Vancouver's most desirable neighborhoods.
General Features
| Heating | Baseboard,Forced Air,Natural Gas |
|---|---|
| Appliances | Washer/Dryer,Dishwasher,Refrigerator,Stove |
| Architectural Style | Rancher/Bungalow w/Bsmt. |
| Year Built | 1925 |
| Stories Count | 2 |
| Property Subtype | Single Family Residence |
| Tax Year | 2026 |
| Ownership | Freehold NonStrata |
| Community Features | Shopping Nearby |
| Property Type | Residential |
| HOA | false |
| Full Baths | 3 |
| Status | Active |
| City | Vancouver |
| MLS Area | Vancouver West |
| Lot Size Units | Square Feet |
| Lot Size Square Feet | 4121.25 |
| Carport Y/N | false |
| Land Lease Y/N | false |
| Tax Annual Amount | 11317.3 |
| MLS Area Minor | Kitsilano |
| Structure Type | Residential Detached |
| Standard Status | Active |
| Virtual Tour | https://tour.giraffe360.com/b5ff57a735d6488c9bc871dd934521f6 |
Interior Features
| Interior Amenities | Storage |
|---|---|
| Basement | Exterior Entry |
| Total Fireplaces | 1 |
| Fireplace Features | Insert,Gas |
| Heating Y/N | true |
| Window Features | Window Coverings |
| Fireplace Y/N | true |
| Laundry Features | In Unit |
| Total Bedrooms | 4 |
| Total Baths | 3 |
Exterior Features
| Exterior Amenities | Garden,Private Yard |
|---|---|
| Parking Features | Additional Parking,Front Access |
| Lot Features | Central Location,Lane Access,Recreation Nearby |
| Lot Size Area | 4121.25 |
| Building Area Total | 2236 |
| Lot Dimensions | 37.5 x 109.9 |
| Lot Size Acres | 0.09 |
| Road Surface Type | Paved |
| Frontage Length | 37.5 |
| Waterfront Y/N | false |
Amenities
- Views
- New Construction
- Adult 55+
- Lease To Own
- No Strata Fees
- Furnished
- Primary On Main
- Air Conditioning
- Seller Finance
- Green
- Fixer Upper
- Horse
- Golf
- Fireplace
- Deck
- Garage
- Basement
- Pool
Property vs Single Family Average in V6K 1T8
In The Neighbourhood
Just Listed
Vancouver
$ 11,888,000
- Type
- Single Family
- Size
- 4,870 SqFt
- Rooms
- 4 Beds + 5.5 Baths
Stilhavn Real Estate Services #R3169012
Just Listed
Vancouver
$ 2,290,000
- Type
- Single Family
- Size
- 2,927 SqFt
- Rooms
- 7 Beds + 4 Baths
LeHomes Realty Premier #R3169013
Vancouver
$ 5,499,000
- Type
- Single Family
- Size
- 3,474 SqFt
- Rooms
- 3 Beds + 4.5 Baths
Macdonald Realty #R3166194
Open House
Vancouver
$ 4,285,000
- Type
- Single Family
- Size
- 3,741 SqFt
- Rooms
- 6 Beds + 5.5 Baths
Macdonald Realty #R3164854
Vancouver
$ 2,298,000
- Type
- Single Family
- Size
- 3,067 SqFt
- Rooms
- 4 Beds + 3 Baths
eXp Realty #R3165363
Vancouver
$ 3,999,999
- Type
- Single Family
- Size
- 5,840 SqFt
- Rooms
- 8 Beds + 4 Baths
Macdonald Realty #R3164720
Vancouver
$ 2,598,000
- Type
- Single Family
- Size
- 2,575 SqFt
- Rooms
- 4 Beds + 3.5 Baths
RE/MAX Crest Realty #R3165099
Vancouver
$ 2,250,000
- Type
- Single Family
- Size
- 2,332 SqFt
- Rooms
- 5 Beds + 2.5 Baths
Magsen Realty Inc. #R3163786
Vancouver
$ 3,098,000
- Type
- Single Family
- Size
- 2,885 SqFt
- Rooms
- 6 Beds + 5 Baths
FaithWilson Christies International Real Estate #R3164591
Vancouver
$ 2,550,000
- Type
- Single Family
- Size
- 2,507 SqFt
- Rooms
- 6 Beds + 2.5 Baths
Pacific Evergreen Realty Ltd. #R3164942
Vancouver
$ 3,980,000
- Type
- Single Family
- Size
- 3,317 SqFt
- Rooms
- 4 Beds + 5.5 Baths
Dracco Pacific Realty #R3162866
Vancouver
$ 18,000,000
- Type
- Single Family
- Size
- 4,200 SqFt
- Rooms
- 3 Beds + 2.5 Baths
WESTSIDE Tom Gradecak Realty #R3162268
Vancouver
$ 4,888,000
- Type
- Single Family
- Size
- 3,830 SqFt
- Rooms
- 4 Beds + 5 Baths
Macdonald Realty #R3163167
 Copyright 2026 by Greater Vancouver REALTORS®. All Rights Reserved. NOTE: This representation is based in whole or in part on data generated by the Chilliwack & District Real Estate Board, Fraser Valley Real Estate Board
or Greater Vancouver REALTORS® which assumes no responsibility for its accuracy.
The trademarks REALTOR®, REALTORS®, and the REALTOR® logo are controlled by The Canadian Real Estate Association (CREA) and identify real estate professionals who are members of CREA. The trademarks MLS®, Multiple Listing Service® and the associated logos are owned by CREA and identify the quality of services provided by real estate professionals who are members of CREA. Used under license.
Last Updated: September 23, 2026 6:56 AM UTC
Copyright 2026 by Greater Vancouver REALTORS®. All Rights Reserved. NOTE: This representation is based in whole or in part on data generated by the Chilliwack & District Real Estate Board, Fraser Valley Real Estate Board
or Greater Vancouver REALTORS® which assumes no responsibility for its accuracy.
The trademarks REALTOR®, REALTORS®, and the REALTOR® logo are controlled by The Canadian Real Estate Association (CREA) and identify real estate professionals who are members of CREA. The trademarks MLS®, Multiple Listing Service® and the associated logos are owned by CREA and identify the quality of services provided by real estate professionals who are members of CREA. Used under license.
Last Updated: September 23, 2026 6:56 AM UTC