
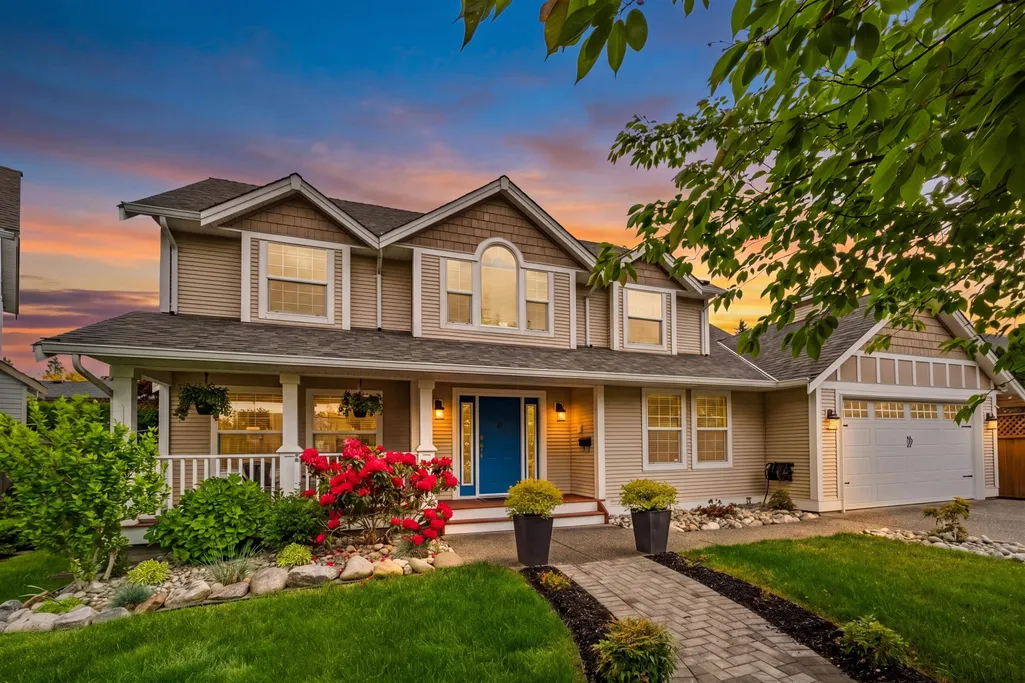










Address
4442 209b Street, Langley, BC
Price
$ 1,729,000
Property Attributes
- MLS#R3155513
- TypeSingle Family
- Listing Status Active
- CityLangley
- AreaLangley
- NeighbourhoodBrookswood Langley
- Postal CodeV3A 8Y8
- Style
- Year Built1997
- Taxes$ 5639
- Price$ 1,729,000
- Bedrooms8
- Full Bathrooms4
- Half Bathrooms0
- Sqr Footage4195
- Lot Size0.16 Acres
Data Source:
Greater Vancouver REALTORS®
Property Description
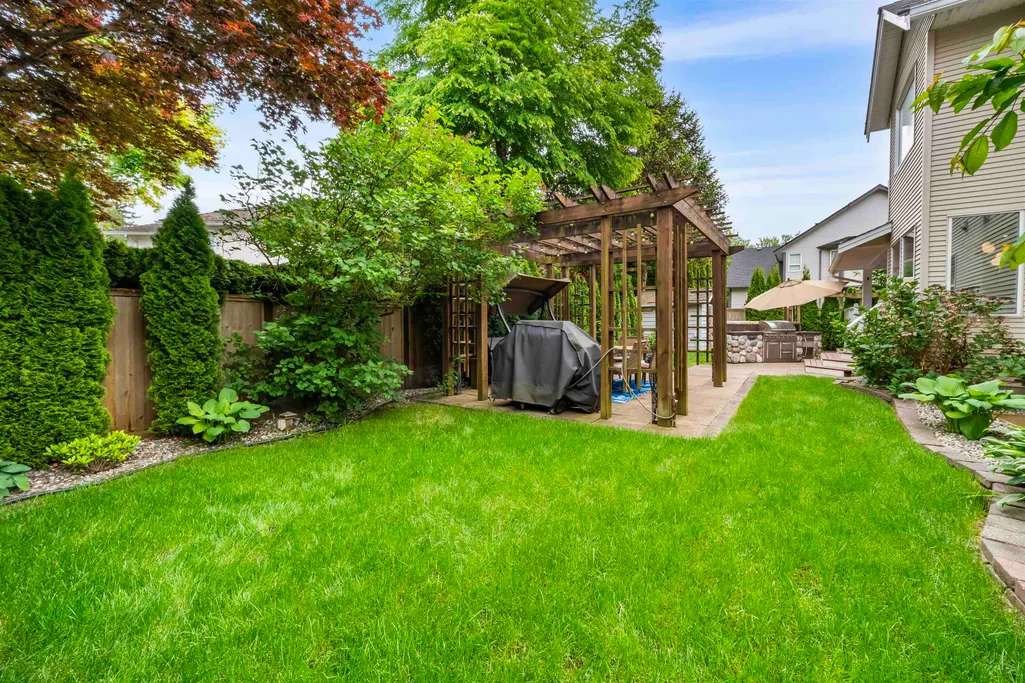
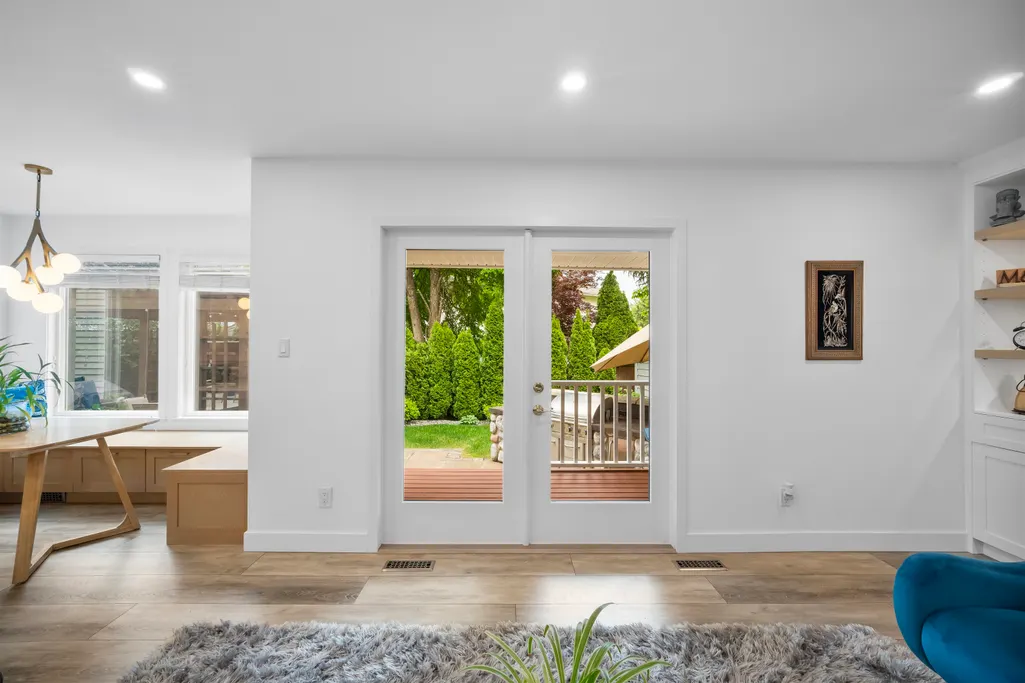
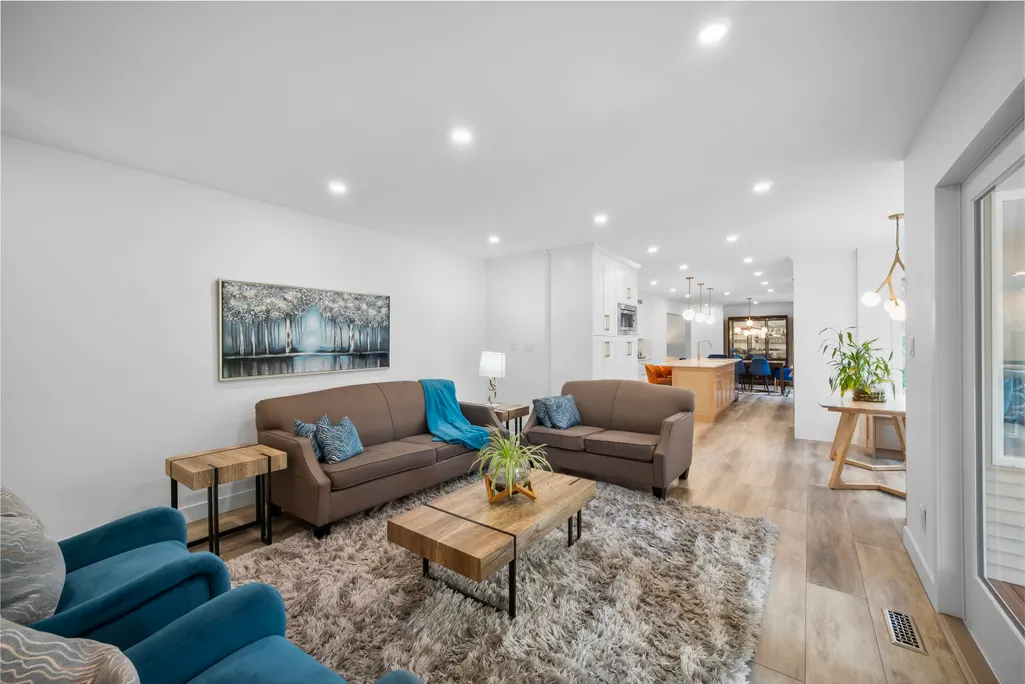
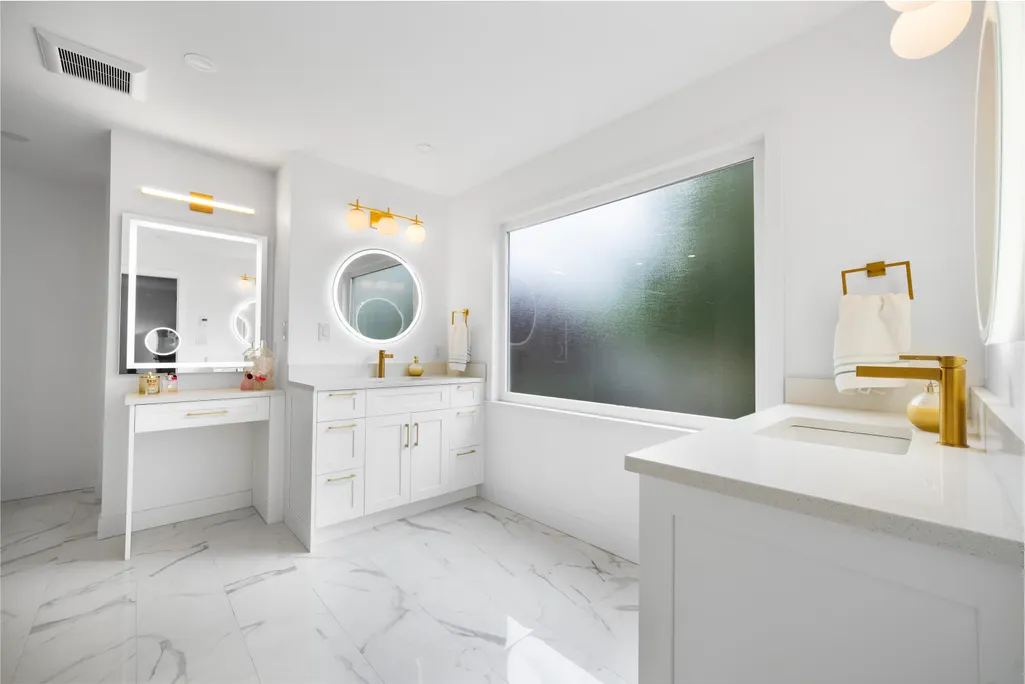
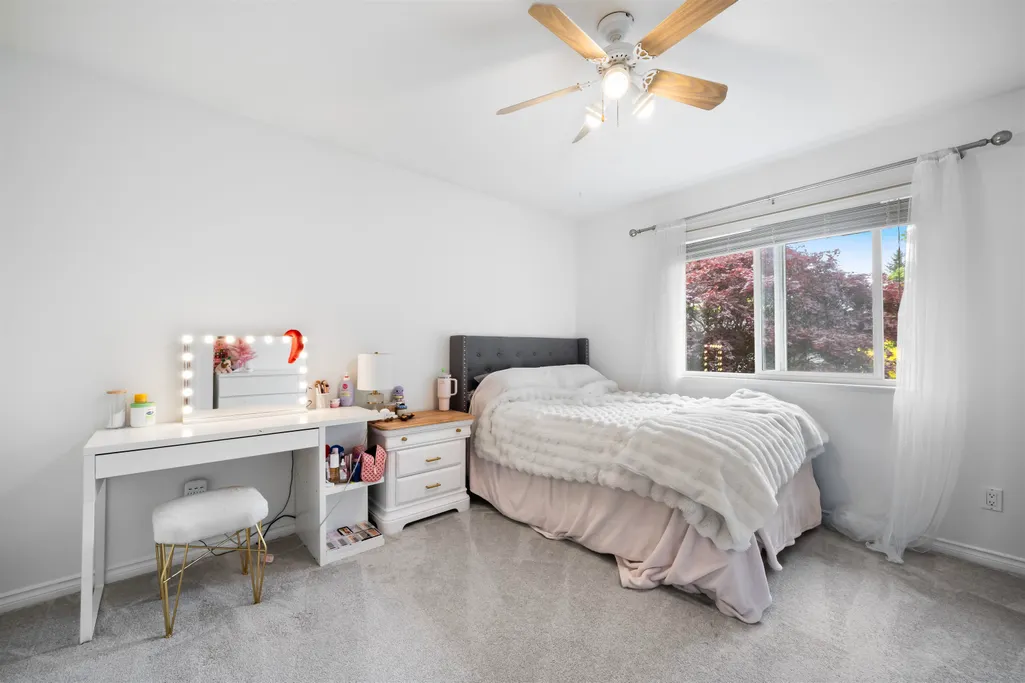
Beautifully updated custom built 2 storey w/ bsmt in sought after Cedar Ridge. Over 4,100 sq ft w/ 8 bdrms, 4 baths & flexible space for the whole family. Main floor features hardwood floors, designer lighting, spacious living/dining areas & updated kitchen w/ newer appls, 48” Fulgor Milano stove, Fisher Paykel fridge, built in banquette seating & great storage. Upstairs offers a spacious primary bdrm w/ WIC & spa inspired ensuite, plus 3 additional bdrms & open loft. Bsmt includes sep entry, large rec rm, wine cellar & add’l living space. Enjoy a private sunny backyard w/ pergola & built in stone BBQ. Close to Langley Fundamental, parks, trails, rec centre & amenities. Rare Cedar Ridge opportunity!
General Features
| Heating | Heat Pump |
|---|---|
| Cooling | Air Conditioning |
| Appliances | Washer/Dryer,Dishwasher,Refrigerator,Stove |
| Garage Spaces | 2 |
| Year Built | 1997 |
| Stories Count | 2 |
| Levels | Two,Three Or More |
| Property Subtype | Single Family Residence |
| Tax Year | 2025 |
| Ownership | Freehold NonStrata |
| Property Type | Residential |
| HOA | false |
| Subdivision Name | Cedar Ridge |
| Garage Y/N | true |
| Full Baths | 4 |
| Status | Active |
| City | Langley |
| MLS Area | Langley |
| Lot Size Units | Square Feet |
| Lot Size Square Feet | 6997 |
| Carport Y/N | false |
| Land Lease Y/N | false |
| Tax Annual Amount | 5639.89 |
| MLS Area Minor | Brookswood Langley |
| Structure Type | Residential Detached |
| Standard Status | Active |
| Virtual Tour | https://youtu.be/NcAnFSXVyzg |
Interior Features
| Basement | Full,Finished,Exterior Entry |
|---|---|
| Total Fireplaces | 3 |
| Fireplace Features | Electric,Gas |
| Air Conditioning Y/N | true |
| Heating Y/N | true |
| Fireplace Y/N | true |
| Total Bedrooms | 8 |
| Total Baths | 4 |
Exterior Features
| Exterior Amenities | Private Yard |
|---|---|
| Parking Features | Garage Double |
| Lot Features | Cul-De-Sac,Near Golf Course |
| Total Parking | 8 |
| Lot Size Area | 6997 |
| Building Area Total | 4195 |
| Lot Dimensions | 77.8 x |
| Lot Size Acres | 0.16 |
| Frontage Length | 77.8 |
| Waterfront Y/N | false |
Amenities
- Views
- New Construction
- Adult 55+
- Lease To Own
- No Strata Fees
- Furnished
- Primary On Main
- Air Conditioning
- Seller Finance
- Green
- Fixer Upper
- Horse
- Golf
- Fireplace
- Deck
- Garage
- Basement
- Pool
Property vs Single Family Average in V3A 8Y8
In The Neighbourhood
Just Listed
Langley
$ 2,448,800
- Type
- Single Family
- Size
- 5,577 SqFt
- Rooms
- 6 Beds + 5.5 Baths
#R3167355
Just Listed
Langley
$ 3,150,000
- Type
- Single Family
- Size
- 3,278 SqFt
- Rooms
- 4 Beds + 2.5 Baths
#R3167143
Just Listed
Langley
$ 1,649,000
- Type
- Single Family
- Size
- 2,504 SqFt
- Rooms
- 5 Beds + 3.5 Baths
Royal LePage Little Oak Realty #R3166828
Langley
$ 1,125,000
- Type
- Single Family
- Size
- 2,127 SqFt
- Rooms
- 4 Beds + 3 Baths
Homelife Benchmark Realty (Langley) Corp. #R3167260
Open House
Langley
$ 1,899,000
- Type
- Single Family
- Size
- 3,227 SqFt
- Rooms
- 5 Beds + 4.5 Baths
#R3166901
Langley
$ 2,490,000
- Type
- Single Family
- Size
- 4,509 SqFt
- Rooms
- 6 Beds + 6 Baths
Homelife Benchmark Realty Corp. #R3166711
Open House
Langley
$ 1,799,999
- Type
- Single Family
- Size
- 3,624 SqFt
- Rooms
- 6 Beds + 4 Baths
Royal LePage Elite West #R3166846
Langley
$ 2,588,888
- Type
- Single Family
- Size
- 6,062 SqFt
- Rooms
- 10 Beds + 8 Baths
Angell, Hasman & Associates Realty Ltd. #R3166404
Langley
$ 2,743,000
- Type
- Single Family
- Size
- 5,189 SqFt
- Rooms
- 6 Beds + 4.5 Baths
Royal LePage - Wolstencroft #R3165986
Langley
$ 1,639,000
- Type
- Single Family
- Size
- 3,445 SqFt
- Rooms
- 5 Beds + 3.5 Baths
Engel & Volkers Vancouver #R3166072
 Copyright 2026 by Greater Vancouver REALTORS®. All Rights Reserved. NOTE: This representation is based in whole or in part on data generated by the Chilliwack & District Real Estate Board, Fraser Valley Real Estate Board
or Greater Vancouver REALTORS® which assumes no responsibility for its accuracy.
The trademarks REALTOR®, REALTORS®, and the REALTOR® logo are controlled by The Canadian Real Estate Association (CREA) and identify real estate professionals who are members of CREA. The trademarks MLS®, Multiple Listing Service® and the associated logos are owned by CREA and identify the quality of services provided by real estate professionals who are members of CREA. Used under license.
Last Updated: September 22, 2026 6:53 AM UTC
Copyright 2026 by Greater Vancouver REALTORS®. All Rights Reserved. NOTE: This representation is based in whole or in part on data generated by the Chilliwack & District Real Estate Board, Fraser Valley Real Estate Board
or Greater Vancouver REALTORS® which assumes no responsibility for its accuracy.
The trademarks REALTOR®, REALTORS®, and the REALTOR® logo are controlled by The Canadian Real Estate Association (CREA) and identify real estate professionals who are members of CREA. The trademarks MLS®, Multiple Listing Service® and the associated logos are owned by CREA and identify the quality of services provided by real estate professionals who are members of CREA. Used under license.
Last Updated: September 22, 2026 6:53 AM UTC