













Address
14140 Mixal Heights Road, Pender Harbour, BC
Price
$ 1,599,000
Property Attributes
- MLS#R3109715
- TypeSingle Family
- Listing Status Active
- CityPender Harbour
- AreaSunshine Coast
- NeighbourhoodPender Harbour Egmont
- Postal CodeV0N 1S1
- Style
- Year Built1997
- Taxes$ 4412
- Price$ 1,599,000
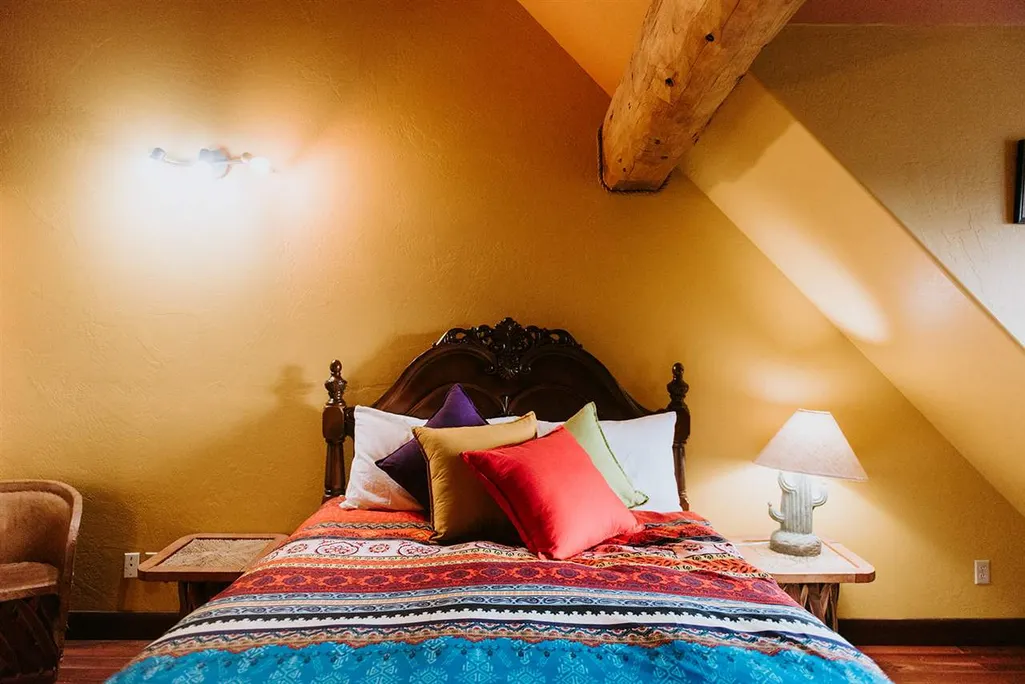
- Bedrooms5
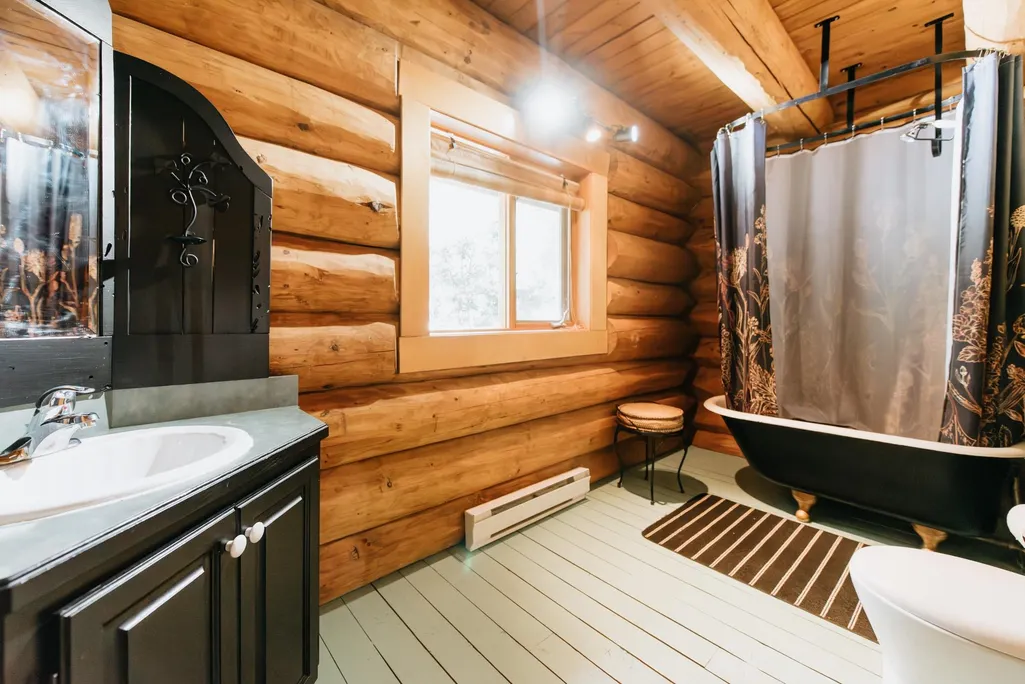
- Full Bathrooms2
- Half Bathrooms1
- Sqr Footage2916
- Lot Size4.43 Acres
Data Source:
Greater Vancouver REALTORS®
Property Description
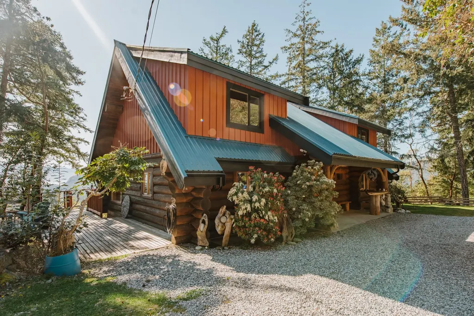
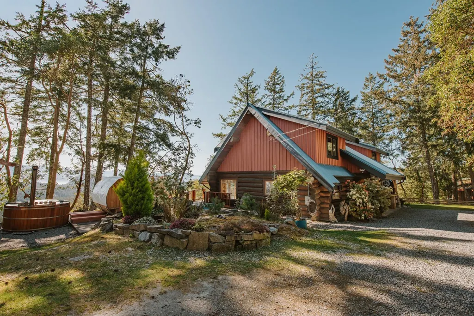
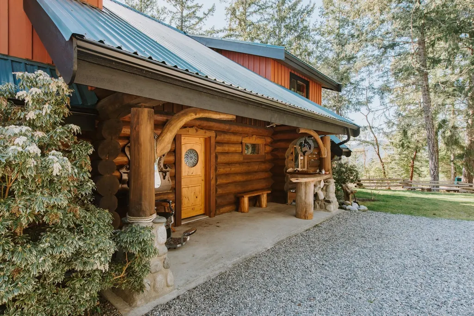
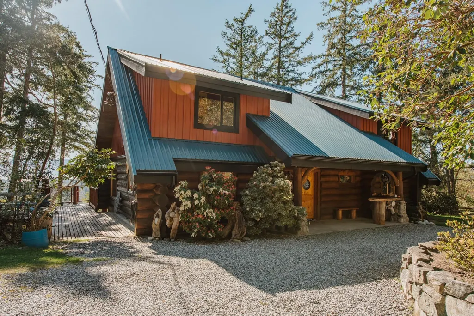
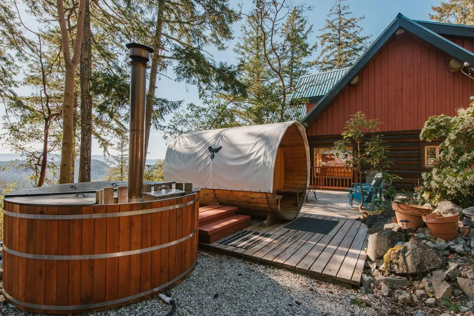
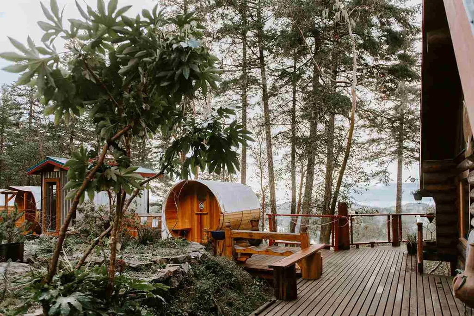
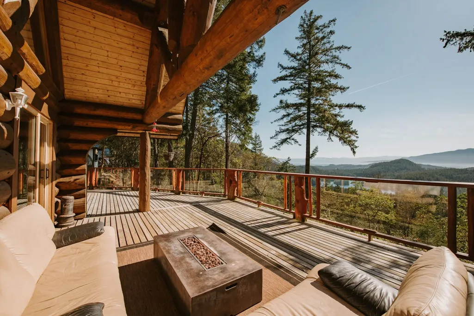
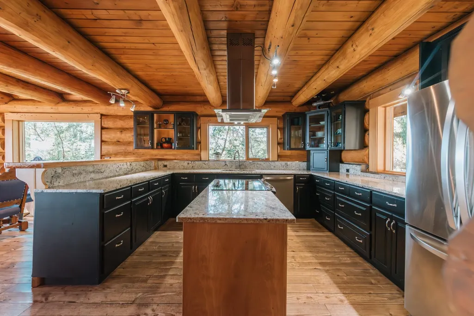
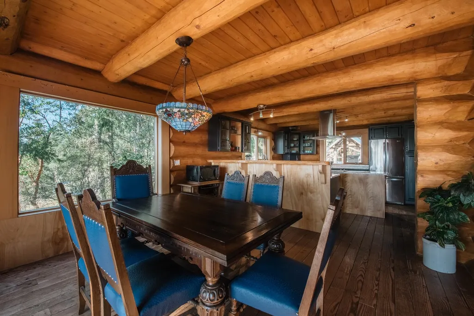
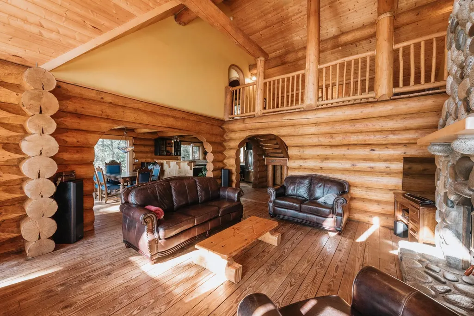
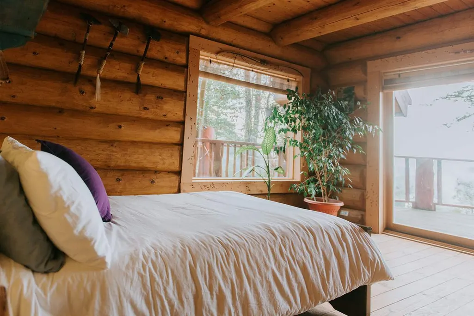
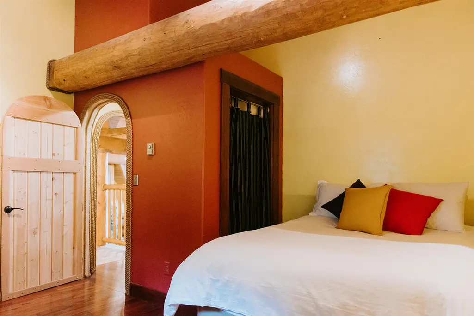
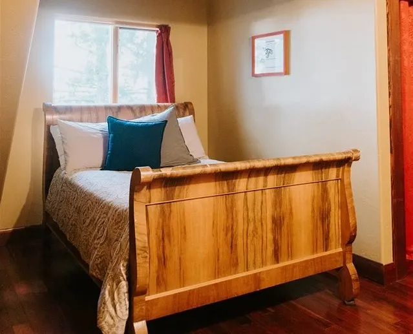
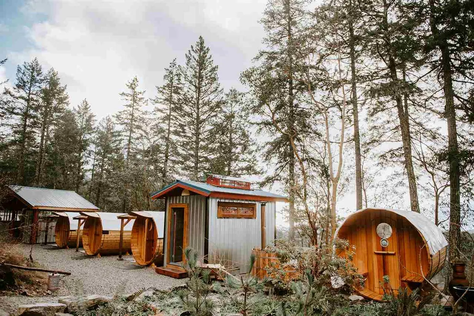
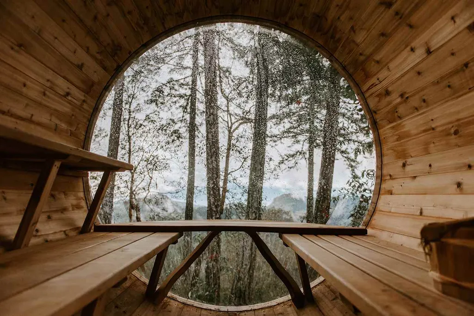
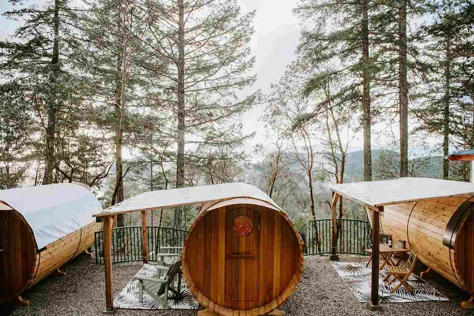
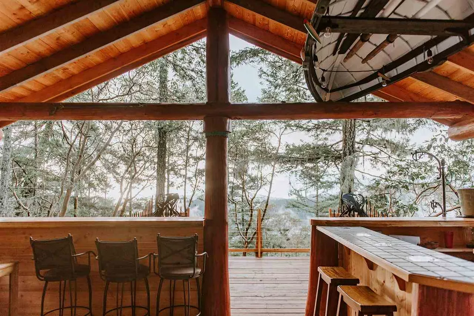
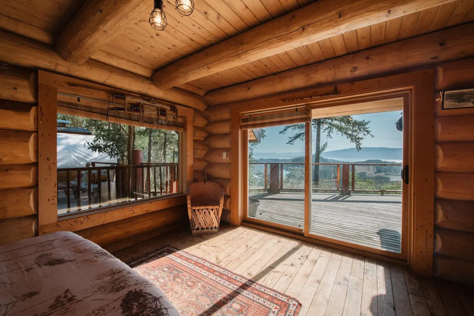
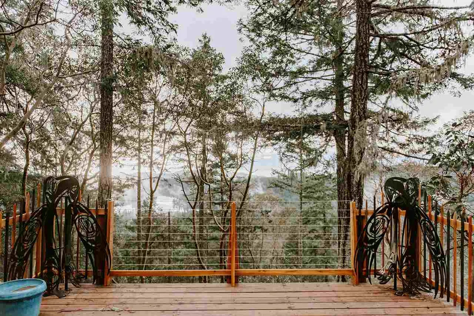
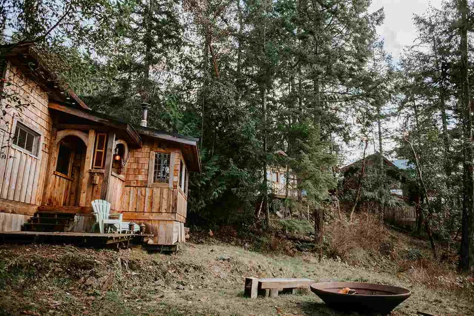
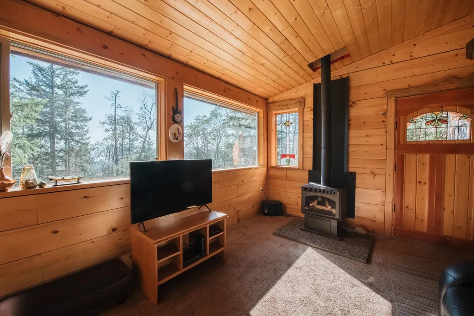
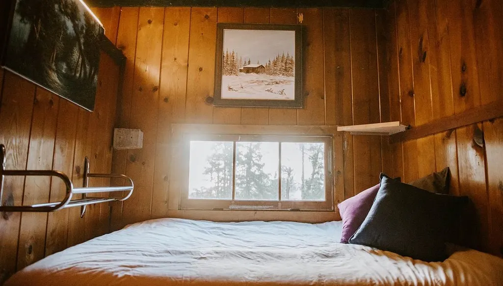
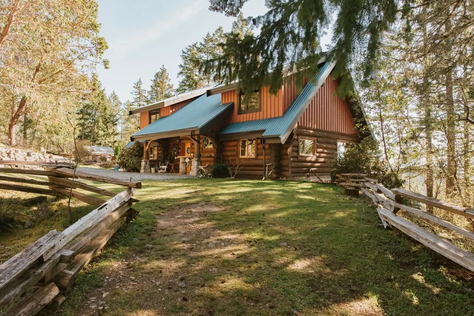
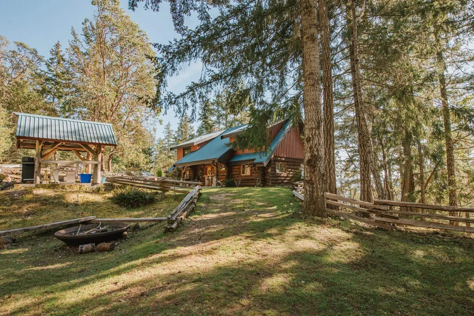
Escape to this ultra-private 4.5-acre sanctuary with breathtaking ocean, lake & island views. The custom-built log home offers soaring vaulted ceilings, a gourmet kitchen with granite & sis appliances, an open-concept design, and a cozy wood stove. Enjoy a massive deck perfect for soaking in the scenery. The property features a guest cottage, 4 sleeping barrels with an outdoor living/kitchen area, and multiple outbuildings. Proven short-term rental income adds investment appeal. Minutes from lakes, ocean, trails & Madeira Park's amenities.
General Features
| Heating | Baseboard,Hot Water,Wood |
|---|---|
| Appliances | Washer/Dryer,Dishwasher,Refrigerator,Stove |
| HOA Fee | 30 |
| Year Built | 1997 |
| Stories Count | 2 |
| Levels | Two |
| Property Subtype | Single Family Residence |
| Tax Year | 2025 |
| Ownership | Freehold Strata |
| Property Type | Residential |
| Association Amenities | Clubhouse,Sauna/Steam Room,Other,Snow Removal |
| HOA | true |
| Other Structures | Shed(s) |
| Full Baths | 2 |
| Status | Active |
| City | Pender Harbour |
| MLS Area | Sunshine Coast |
| Lot Size Units | Acres |
| Lot Size Square Feet | 193057 |
| Carport Y/N | false |
| Spa Features | Swirlpool/Hot Tub |
| Land Lease Y/N | false |
| Tax Annual Amount | 4412.03 |
| MLS Area Minor | Pender Harbour Egmont |
| Structure Type | Residential Detached |
| Standard Status | Active |
| Virtual Tour | https://www.youtube.com/watch?v=rYgjwd10wd4&feature=youtu.be |
| Assoc/CIC | Condominium |
Interior Features
| Interior Amenities | Guest Suite,Central Vacuum,Vaulted Ceiling(s),Wet Bar |
|---|---|
| Basement | Crawl Space,Finished,Exterior Entry |
| Total Fireplaces | 1 |
| Fireplace Features | Wood Burning |
| Heating Y/N | true |
| Fireplace Y/N | true |
| Half Baths | 1 |
| Total Bedrooms | 5 |
| Total Baths | 3 |
Exterior Features
| Exterior Amenities | Garden,Private Yard |
|---|---|
| Parking Features | Additional Parking,Open,Guest |
| Lot Features | Private,Recreation Nearby,Rural Setting |
| Lot Size Area | 4.432 |
| Spa | true |
| Building Area Total | 2916 |
| Lot Dimensions | 326 x 789 |
| Lot Size Acres | 4.43 |
| Frontage Length | 326 |
| Waterfront Y/N | false |
Amenities
- Views
- New Construction
- Adult 55+
- Lease To Own
- No Strata Fees
- Furnished
- Primary On Main
- Air Conditioning
- Seller Finance
- Green
- Fixer Upper
- Horse
- Golf
- Fireplace
- Deck
- Garage
- Basement
- Pool
Property vs Single Family Average in V0N 1S1
In The Neighbourhood
Just Listed
Garden Bay
$ 899,900
- Type
- Single Family
- Size
- 1,852 SqFt
- Rooms
- 3 Beds + 2.5 Baths
RE/MAX Oceanview Realty #R3167763
Just Listed
Garden Bay
$ 1,650,000
- Type
- Single Family
- Size
- 3,150 SqFt
- Rooms
- 3 Beds + 4 Baths
Royal LePage Sussex #R3167993
Just Listed
Madeira Park
$ 769,000
- Type
- Single Family
- Size
- 2,060 SqFt
- Rooms
- 3 Beds + 2.5 Baths
RE/MAX Oceanview Realty #R3167205
Pender Harbour
$ 529,900
- Type
- Single Family
- Size
- 776 SqFt
- Rooms
- 2 Beds + 1.5 Baths
RE/MAX Oceanview Realty #R3165195
Egmont
$ 4,250,000
- Type
- Single Family
- Size
- 1,500 SqFt
- Rooms
- 2 Beds + 1 Baths
RE/MAX Oceanview Realty #R3165948
Pender Harbour
$ 899,000
- Type
- Single Family
- Size
- 345 SqFt
- Rooms
- 1 Beds + 2 Baths
RE/MAX City Realty #R3163439
Pender Harbour
$ 699,500
- Type
- Single Family
- Size
- 780 SqFt
- Rooms
- 2 Beds + 2 Baths
RE/MAX Oceanview Realty #R3162799
Garden Bay
$ 749,000
- Type
- Single Family
- Size
- 1,633 SqFt
- Rooms
- 3 Beds + 2.5 Baths
RE/MAX Oceanview Realty #R3161961
Madeira Park
$ 679,000
- Type
- Single Family
- Size
- 1,425 SqFt
- Rooms
- 3 Beds + 3 Baths
RE/MAX Oceanview Realty #R3160528
Open House
Madeira Park
$ 696,000
- Type
- Single Family
- Size
- 2,548 SqFt
- Rooms
- 4 Beds + 3 Baths
Oakwyn Realty Ltd. #R3160699
Madeira Park
$ 399,000
- Type
- Single Family
- Size
- 980 SqFt
- Rooms
- 2 Beds + 1 Baths
Sotheby's International Realty Canada #R3157320
Madeira Park
$ 155,000
- Type
- Single Family
- Size
- 1,346 SqFt
- Rooms
- 2 Beds + 2 Baths
RE/MAX City Realty #R3157150
 Copyright 2026 by Greater Vancouver REALTORS®. All Rights Reserved. NOTE: This representation is based in whole or in part on data generated by the Chilliwack & District Real Estate Board, Fraser Valley Real Estate Board
or Greater Vancouver REALTORS® which assumes no responsibility for its accuracy.
The trademarks REALTOR®, REALTORS®, and the REALTOR® logo are controlled by The Canadian Real Estate Association (CREA) and identify real estate professionals who are members of CREA. The trademarks MLS®, Multiple Listing Service® and the associated logos are owned by CREA and identify the quality of services provided by real estate professionals who are members of CREA. Used under license.
Last Updated: September 22, 2026 6:53 AM UTC
Copyright 2026 by Greater Vancouver REALTORS®. All Rights Reserved. NOTE: This representation is based in whole or in part on data generated by the Chilliwack & District Real Estate Board, Fraser Valley Real Estate Board
or Greater Vancouver REALTORS® which assumes no responsibility for its accuracy.
The trademarks REALTOR®, REALTORS®, and the REALTOR® logo are controlled by The Canadian Real Estate Association (CREA) and identify real estate professionals who are members of CREA. The trademarks MLS®, Multiple Listing Service® and the associated logos are owned by CREA and identify the quality of services provided by real estate professionals who are members of CREA. Used under license.
Last Updated: September 22, 2026 6:53 AM UTC